Leave a Message

Thank you for your message. I will be in touch with you shortly.

1184 Walnut Street, Napa, CA 94559
$450,000
1184 Walnut Street
1 /
1184 Walnut Street
1184 Walnut Street
1184 Walnut Street
1184 Walnut Street
1184 Walnut Street
1184 Walnut Street
1184 Walnut Street
1184 Walnut Street
1184 Walnut Street
1184 Walnut Street
1184 Walnut Street
1184 Walnut Street
1184 Walnut Street
1184 Walnut Street
1184 Walnut Street
1184 Walnut Street
1184 Walnut Street
1184 Walnut Street
1184 Walnut Street
1184 Walnut Street
1184 Walnut Street
1184 Walnut Street
1184 Walnut Street
1184 Walnut Street
1184 Walnut Street
1184 Walnut Street
1184 Walnut Street
1184 Walnut Street
1184 Walnut Street
1184 Walnut Street
1184 Walnut Street
1184 Walnut Street
1184 Walnut Street
1184 Walnut Street
1184 Walnut Street
1184 Walnut Street
1184 Walnut Street
1184 Walnut Street
1184 Walnut Street
1184 Walnut Street
1184 Walnut Street
1184 Walnut Street
1184 Walnut Street
1184 Walnut Street
1184 Walnut Street
1184 Walnut Street
1184 Walnut Street
1184 Walnut Street
1184 Walnut Street
1184 Walnut Street
1184 Walnut Street
1184 Walnut Street
1184 Walnut Street
1184 Walnut Street
1184 Walnut Street
1184 Walnut Street
1184 Walnut Street
1184 Walnut Street
1184 Walnut Street
1184 Walnut Street
1184 Walnut Street
1184 Walnut Street
1184 Walnut Street
1184 Walnut Street
1184 Walnut Street
1184 Walnut Street
1184 Walnut Street
1184 Walnut Street
1184 Walnut Street
1184 Walnut Street
1184 Walnut Street
1184 Walnut Street
1184 Walnut Street
1184 Walnut Street
1184 Walnut Street
1184 Walnut Street
1184 Walnut Street
1184 Walnut Street
1184 Walnut Street
1184 Walnut Street
1184 Walnut Street
1184 Walnut Street
1184 Walnut Street
1184 Walnut Street
1184 Walnut Street
1184 Walnut Street
1184 Walnut Street
1184 Walnut Street
1184 Walnut Street
1184 Walnut Street
1184 Walnut Street
1184 Walnut Street
1184 Walnut Street
1184 Walnut Street
1184 Walnut Street
1184 Walnut Street
1184 Walnut Street
1184 Walnut Street
1184 Walnut Street
1184 Walnut Street
1184 Walnut Street
1184 Walnut Street
1184 Walnut Street
1184 Walnut Street
1184 Walnut Street
1184 Walnut Street
1184 Walnut Street
1184 Walnut Street
1184 Walnut Street
1184 Walnut Street
1184 Walnut Street
1184 Walnut Street
1184 Walnut Street
1184 Walnut Street
1184 Walnut Street
1184 Walnut Street
1184 Walnut Street
See all photos

1184 Walnut Street

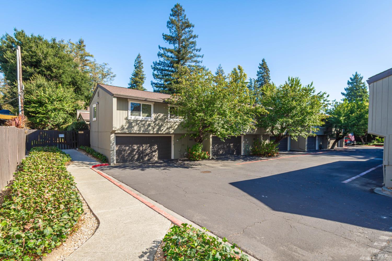
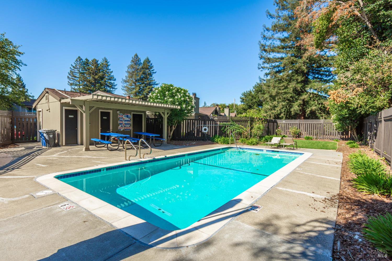
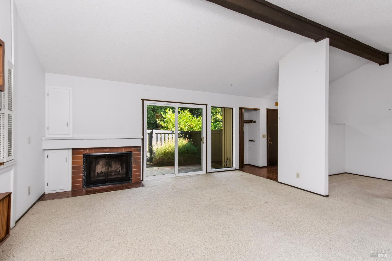
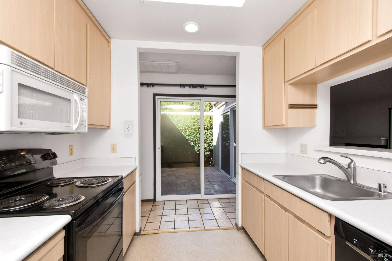
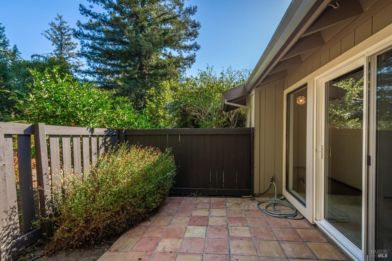
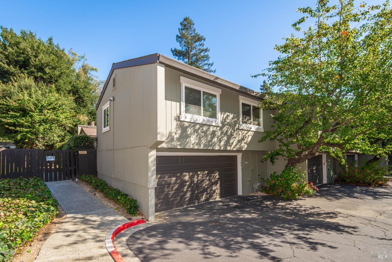
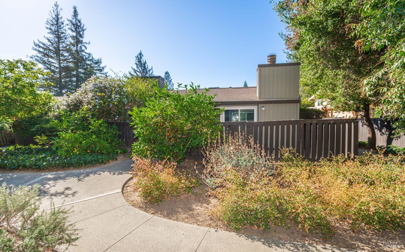
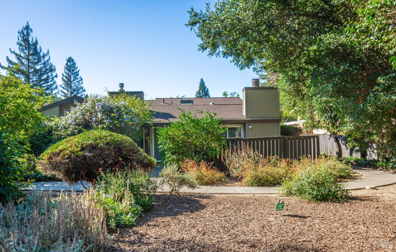
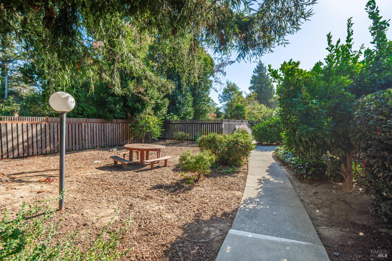
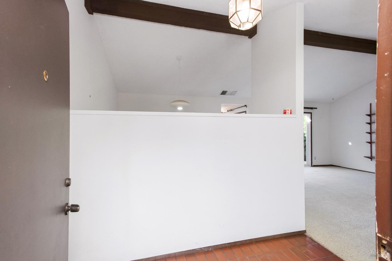
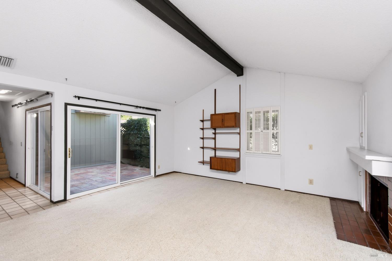
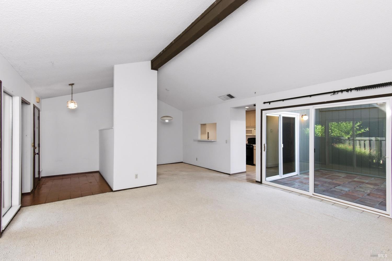
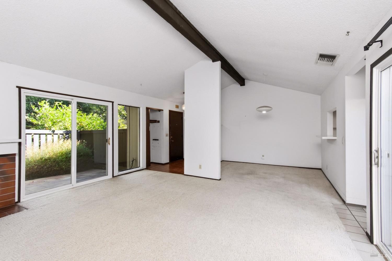
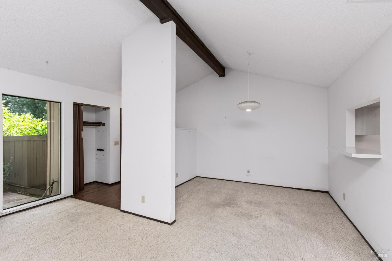
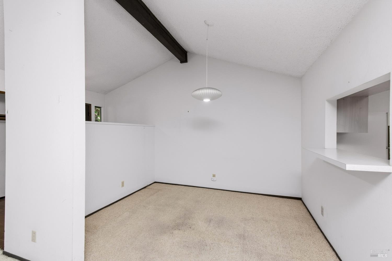
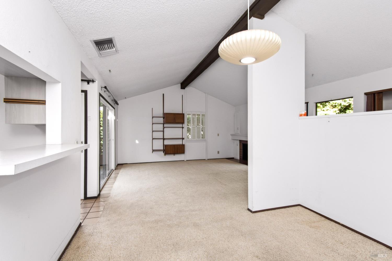
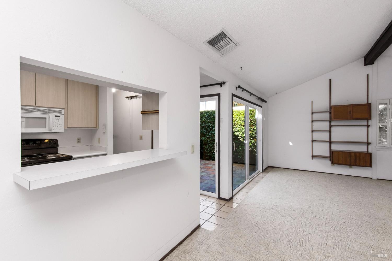
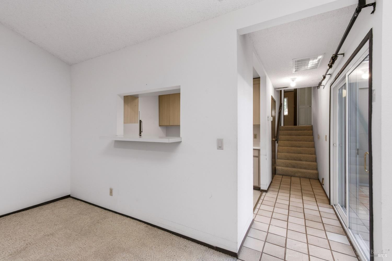
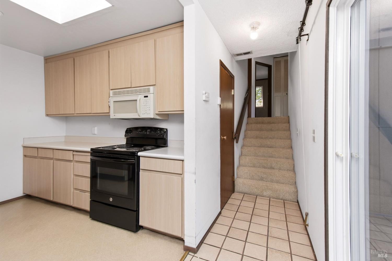
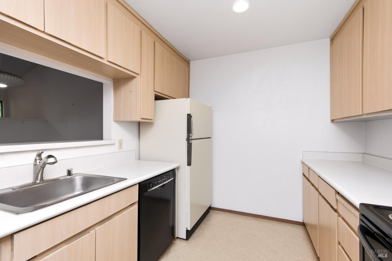
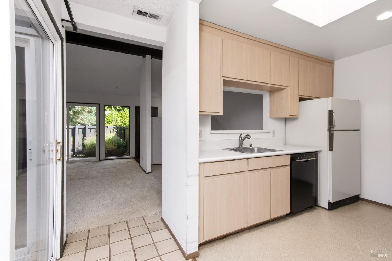
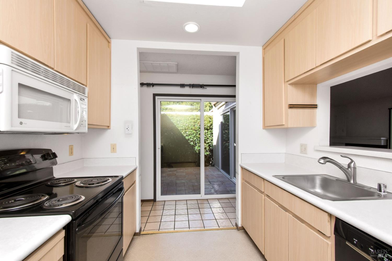
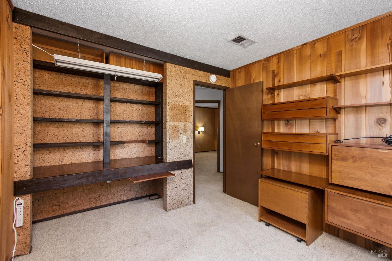
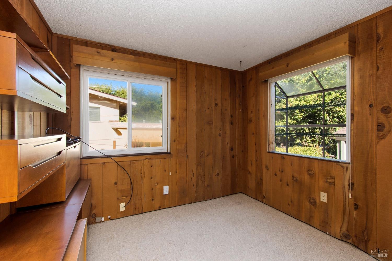
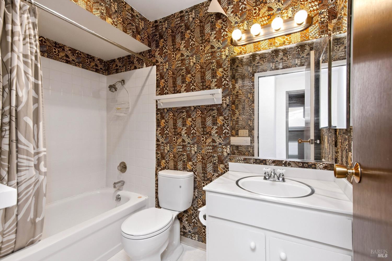
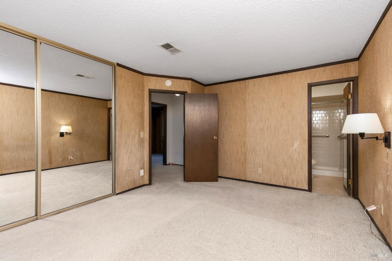
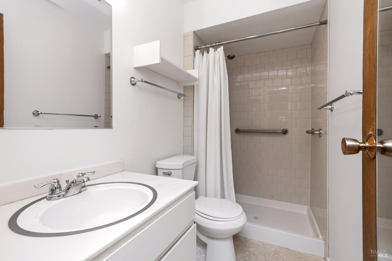
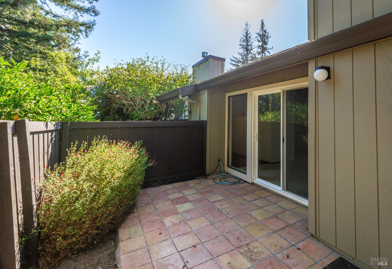
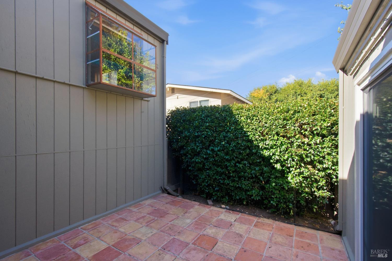
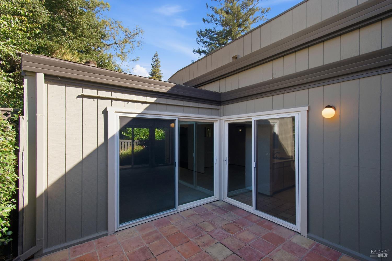
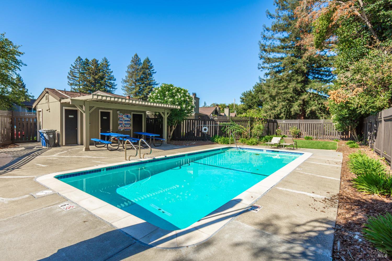
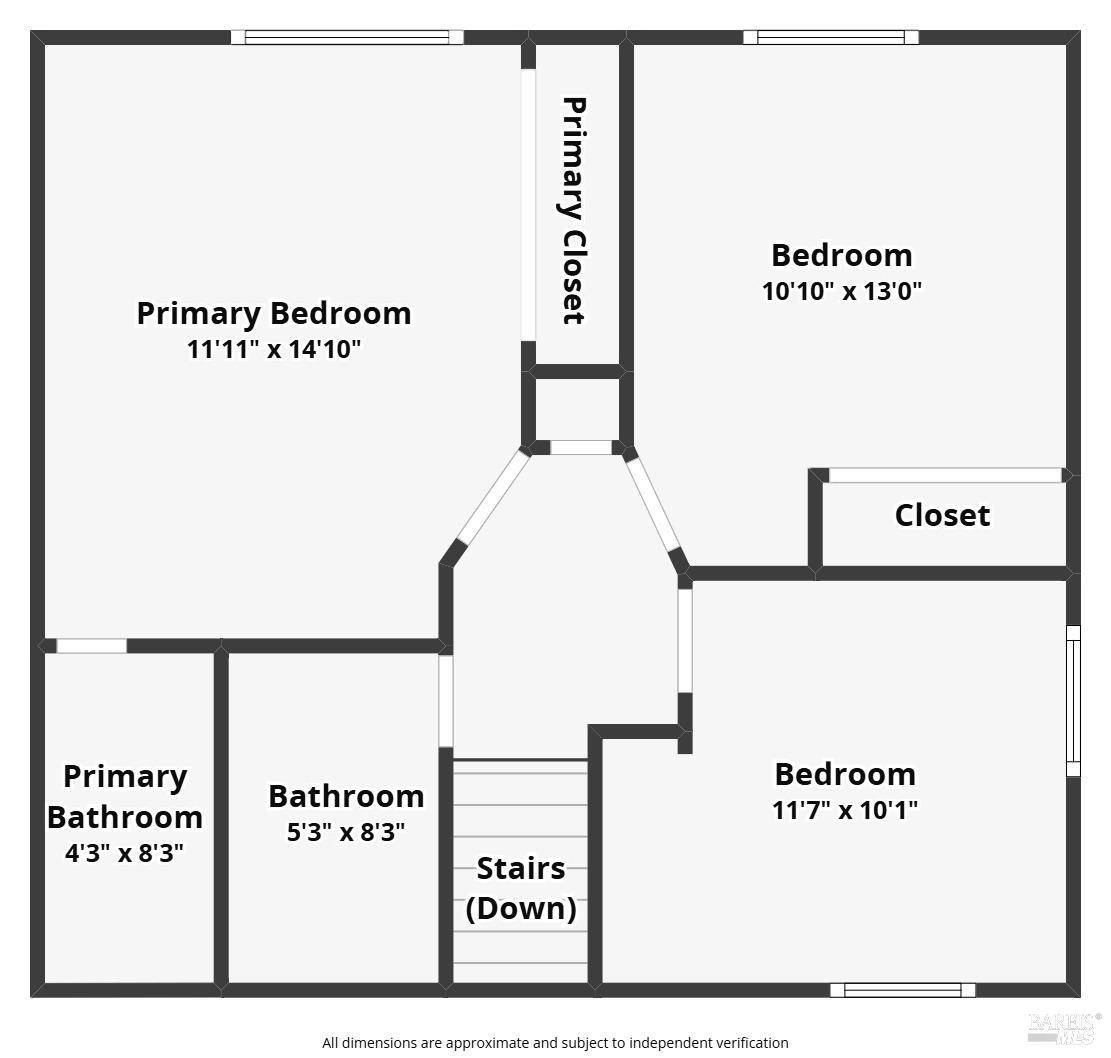
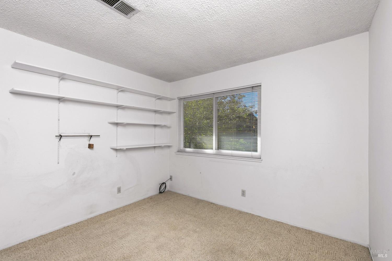
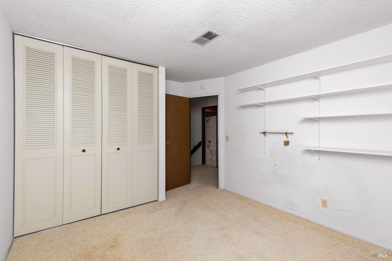
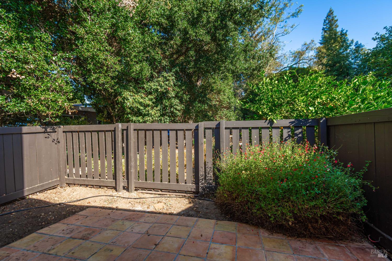
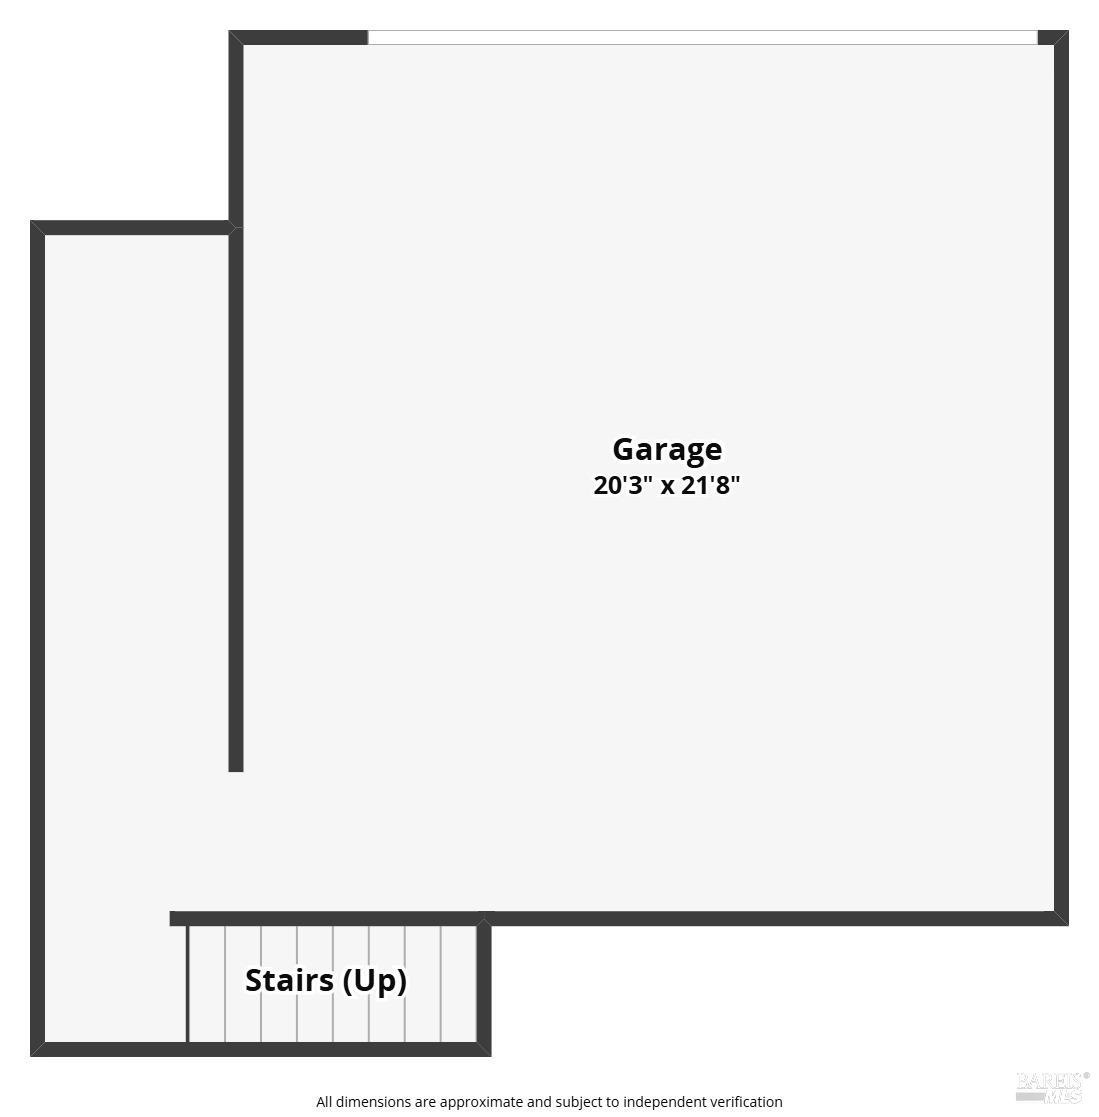
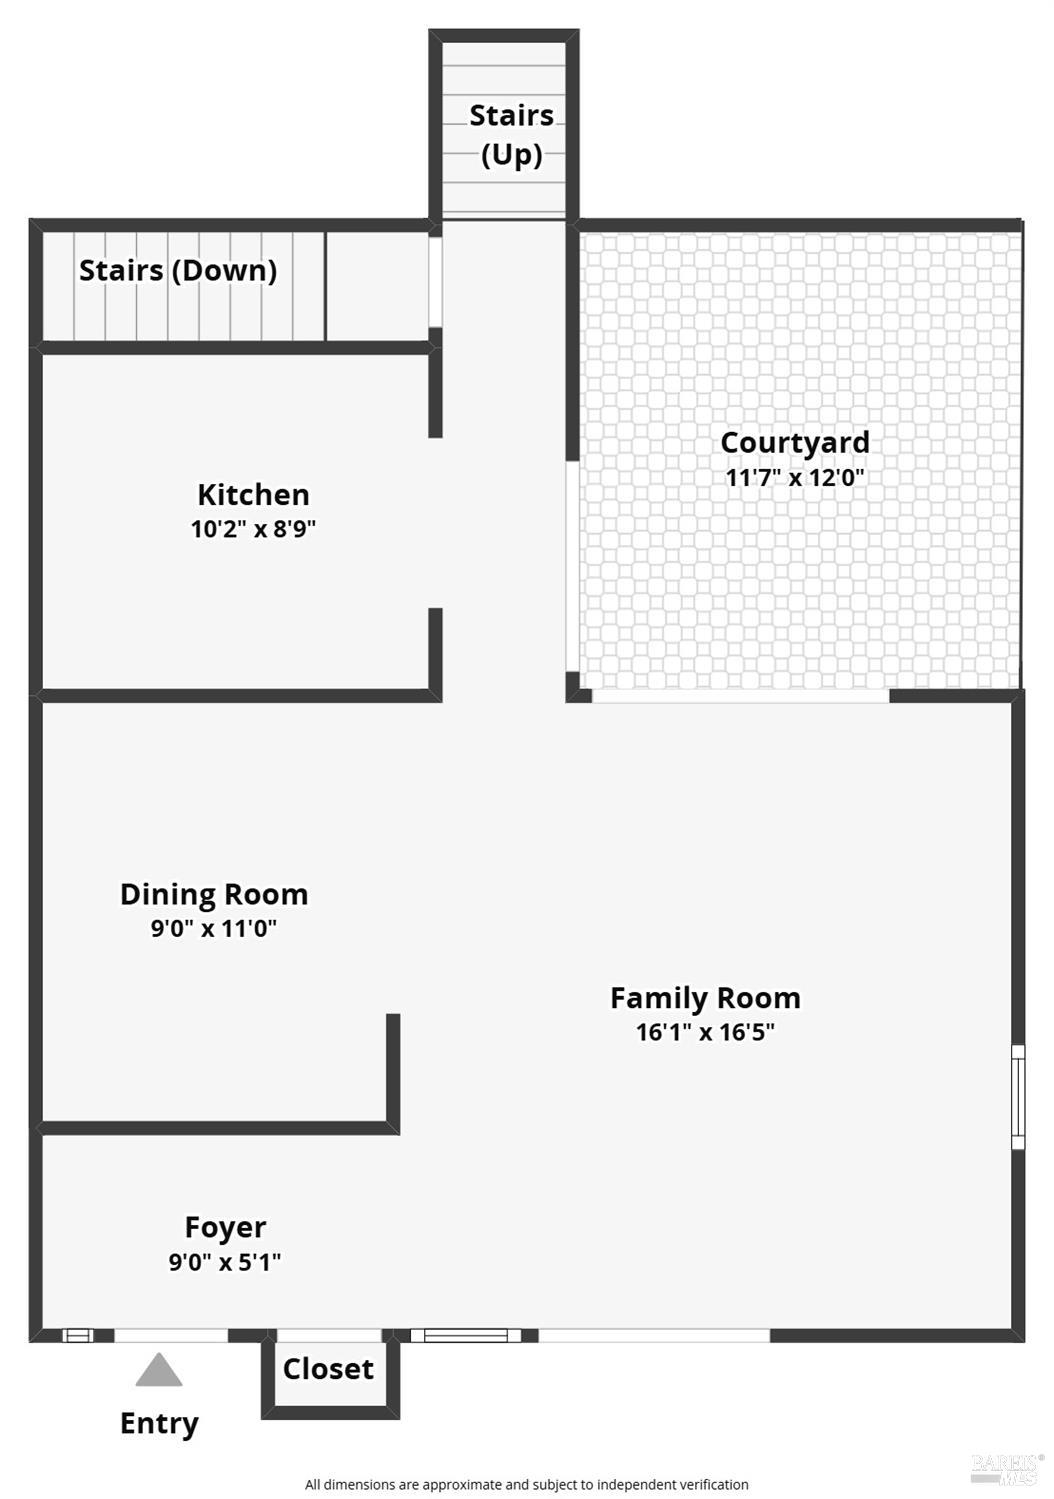
Napa living made easy! Just minutes from Downtown Napa, this light and bright three-bedroom, two-bath home offers an inviting open floor plan with vaulted ceilings and a wood-burning fireplace. Sliding glass doors connect the living spaces to multiple private patios, creating an easy indoor-outdoor flow. The dining area opens naturally to the kitchen, where a convenient pass-through is ideal for entertaining. The kitchen features ample prep space, a large stainless-steel sink, electric range, and pantry for additional storage. The versatile third bedroom features built-in shelving and a desk, making it equally well suited as a home office, media room, or guest space. Two distinct outdoor areas, a light-filled interior courtyard-style patio and a separate exterior patio provide inviting spaces for morning coffee, outdoor dining, entertaining, or relaxing. An oversized two-car garage offers generous parking and storage and includes a washer and dryer for added convenience. Willowcreek HOA residents enjoy access to the community pool, adding to the home's carefree, low-maintenance appeal. Ideally located close to Downtown Napa's restaurants, tasting rooms, shopping, and everyday conveniences, 1184 Walnut Street offers comfortable living, flexible spaces, and a relaxed Napa lifestyle.
  • 3 BEDS
  • 2 FULL BATHS
  • Active Under Contract
  • 1975 BUILT
  • 1,795 Sq.Ft. LOT
  • 1,268 Sq.Ft.
Mortgage Calculator

Estimate your monthly mortgage payment, including the principal and interest, property taxes, and HOA. Adjust the values to generate a more accurate rate.

All estimates are provided for informational purposes only. Actual amounts may vary.
$0,000 Your Payment 20 15 65
$0,000 Your Payment

Features & Amenities

Area & Lot

  • Status:Active Under Contract
  • LIVING SPACE:1,268 Sq.Ft.
  • LOT SIZE:1,795 Sq.Ft.
  • MLS® ID:326084562
  • Type: Townhouse
  • Year Built:1975
  • Neighborhood:Napa

Interior

  • Total Bedrooms:3
  • Total Bathrooms:2
  • Full Bathrooms:2
  • Laundry Room:Dryer Included, In Garage, Washer Included
  • Flooring information:Carpet, Linoleum
  • Fireplace:Living Room

Exterior

  • Stories: 2
  • Garage Space: 2.0
  • Water Source: Public
  • Utilities: Public
  • POOL:Community
  • Lot Features:See Remarks
  • Parking:Attached, Garage Door Opener
  • Heat Type:Central
  • Air Conditioning:Central Air
  • Sewer:Public Sewer
  • HOA Amenities:Pool

Financial

  • SALES PRICE $450,000
  • HOA Fees $460/mo

Features & Amenities

Area & Lot

  • LIVING SPACE:1,268 Sq.Ft.
  • LOT SIZE:1,795 Sq.Ft.
  • Lot Features:See Remarks
  • Type: Townhouse
  • Neighborhood:Napa
  • Sewer:Public Sewer

Interior

  • Stories: 2
  • Total Bedrooms:3
  • Total Bathrooms:2
  • Full Bathrooms:2
  • Laundry Room:Dryer Included, In Garage, Washer Included
  • Flooring information:Carpet, Linoleum
  • Fireplace:Living Room
  • Heat Type:Central
  • Air Conditioning:Central Air

Exterior

  • Stories: 2
  • Garage Space: 2.0
  • Water Source: Public
  • Utilities: Public
  • POOL:Community
  • Lot Features:See Remarks
  • Parking:Attached, Garage Door Opener
  • Heat Type:Central
  • Air Conditioning:Central Air
  • Sewer:Public Sewer
  • HOA Amenities:Pool

Other Property Details

  • Parking:Attached, Garage Door Opener
  • Water Source:Public
  • Pool Features:Community
  • Utilities: Public

Features & Amenities

Area & Lot

  • Status:Active Under Contract
  • LIVING SPACE:1,268 Sq.Ft.
  • LOT SIZE:1,795 Sq.Ft.
  • MLS® ID:326084562
  • Type: Townhouse
  • Year Built:1975
  • Neighborhood:Napa

Interior

  • Total Bedrooms:3
  • Total Bathrooms:2
  • Full Bathrooms:2
  • Laundry Room:Dryer Included, In Garage, Washer Included
  • Flooring information:Carpet, Linoleum
  • Fireplace:Living Room

Exterior

  • Stories: 2
  • Garage Space: 2.0
  • Water Source: Public
  • Utilities: Public
  • POOL:Community
  • Lot Features:See Remarks
  • Parking:Attached, Garage Door Opener
  • Heat Type:Central
  • Air Conditioning:Central Air
  • Sewer:Public Sewer
  • HOA Amenities:Pool

Financial

  • SALES PRICE $450,000
  • HOA Fees $460/mo

Ellen Politz

Broker Associate, REALTOR
PHONE NUMBER (707) 363-2133
ADDRESS 1040 Main St #101, , Napa, CA 94559
EMAIL ADDRESS [email protected]
License 01860953
Contact Agent
image

Schedule a Tour

I would love to show you this beautiful property. Please select your preferred date and time below. I will be in touch shortly to confirm your appointment.
Schedule a Tour

I would love to show you this beautiful property. Please select your preferred date and time below. I will be in touch shortly to confirm your appointment.
Thank you for your interest in 1184 Walnut Street, Napa, CA 94559. We are reviewing your request and will be in touch shortly!

Work With Agent

With deep roots across Northern California and the backing of a global powerhouse, I deliver tailored service with unmatched insight.

Follow Me