Leave a Message

Thank you for your message. I will be in touch with you shortly.

1247 Walker Ave # 2, Walnut Creek, CA 94596
$1,595,000
1247 Walker Ave # 2
1 /
1247 Walker Ave # 2
1247 Walker Ave # 2
1247 Walker Ave # 2
1247 Walker Ave # 2
1247 Walker Ave # 2
1247 Walker Ave # 2
1247 Walker Ave # 2
1247 Walker Ave # 2
1247 Walker Ave # 2
1247 Walker Ave # 2
1247 Walker Ave # 2
1247 Walker Ave # 2
1247 Walker Ave # 2
1247 Walker Ave # 2
1247 Walker Ave # 2
1247 Walker Ave # 2
1247 Walker Ave # 2
1247 Walker Ave # 2
1247 Walker Ave # 2
1247 Walker Ave # 2
1247 Walker Ave # 2
1247 Walker Ave # 2
1247 Walker Ave # 2
1247 Walker Ave # 2
1247 Walker Ave # 2
1247 Walker Ave # 2
1247 Walker Ave # 2
1247 Walker Ave # 2
1247 Walker Ave # 2
1247 Walker Ave # 2
1247 Walker Ave # 2
1247 Walker Ave # 2
1247 Walker Ave # 2
1247 Walker Ave # 2
1247 Walker Ave # 2
1247 Walker Ave # 2
1247 Walker Ave # 2
1247 Walker Ave # 2
1247 Walker Ave # 2
1247 Walker Ave # 2
1247 Walker Ave # 2
1247 Walker Ave # 2
1247 Walker Ave # 2
1247 Walker Ave # 2
1247 Walker Ave # 2
1247 Walker Ave # 2
1247 Walker Ave # 2
1247 Walker Ave # 2
1247 Walker Ave # 2
1247 Walker Ave # 2
1247 Walker Ave # 2
1247 Walker Ave # 2
1247 Walker Ave # 2
1247 Walker Ave # 2
1247 Walker Ave # 2
1247 Walker Ave # 2
1247 Walker Ave # 2
1247 Walker Ave # 2
1247 Walker Ave # 2
1247 Walker Ave # 2
1247 Walker Ave # 2
1247 Walker Ave # 2
1247 Walker Ave # 2
1247 Walker Ave # 2
1247 Walker Ave # 2
1247 Walker Ave # 2
1247 Walker Ave # 2
1247 Walker Ave # 2
1247 Walker Ave # 2
1247 Walker Ave # 2
1247 Walker Ave # 2
1247 Walker Ave # 2
1247 Walker Ave # 2
1247 Walker Ave # 2
1247 Walker Ave # 2
1247 Walker Ave # 2
1247 Walker Ave # 2
1247 Walker Ave # 2
1247 Walker Ave # 2
1247 Walker Ave # 2
1247 Walker Ave # 2
1247 Walker Ave # 2
1247 Walker Ave # 2
1247 Walker Ave # 2
1247 Walker Ave # 2
1247 Walker Ave # 2
1247 Walker Ave # 2
1247 Walker Ave # 2
1247 Walker Ave # 2
1247 Walker Ave # 2
1247 Walker Ave # 2
1247 Walker Ave # 2
1247 Walker Ave # 2
1247 Walker Ave # 2
1247 Walker Ave # 2
1247 Walker Ave # 2
1247 Walker Ave # 2
1247 Walker Ave # 2
1247 Walker Ave # 2
1247 Walker Ave # 2
1247 Walker Ave # 2
1247 Walker Ave # 2
1247 Walker Ave # 2
1247 Walker Ave # 2
1247 Walker Ave # 2
1247 Walker Ave # 2
1247 Walker Ave # 2
1247 Walker Ave # 2
1247 Walker Ave # 2
1247 Walker Ave # 2
1247 Walker Ave # 2
1247 Walker Ave # 2
1247 Walker Ave # 2
1247 Walker Ave # 2
1247 Walker Ave # 2
1247 Walker Ave # 2
1247 Walker Ave # 2
1247 Walker Ave # 2
1247 Walker Ave # 2
1247 Walker Ave # 2
1247 Walker Ave # 2
1247 Walker Ave # 2
1247 Walker Ave # 2
1247 Walker Ave # 2
1247 Walker Ave # 2
1247 Walker Ave # 2
1247 Walker Ave # 2
1247 Walker Ave # 2
1247 Walker Ave # 2
1247 Walker Ave # 2
1247 Walker Ave # 2
1247 Walker Ave # 2
1247 Walker Ave # 2
1247 Walker Ave # 2
1247 Walker Ave # 2
1247 Walker Ave # 2
1247 Walker Ave # 2
1247 Walker Ave # 2
1247 Walker Ave # 2
1247 Walker Ave # 2
1247 Walker Ave # 2
1247 Walker Ave # 2
1247 Walker Ave # 2
1247 Walker Ave # 2
1247 Walker Ave # 2
1247 Walker Ave # 2
1247 Walker Ave # 2
1247 Walker Ave # 2
1247 Walker Ave # 2
1247 Walker Ave # 2
1247 Walker Ave # 2
1247 Walker Ave # 2
1247 Walker Ave # 2
1247 Walker Ave # 2
1247 Walker Ave # 2
1247 Walker Ave # 2
1247 Walker Ave # 2
1247 Walker Ave # 2
1247 Walker Ave # 2
1247 Walker Ave # 2
1247 Walker Ave # 2
1247 Walker Ave # 2
1247 Walker Ave # 2
1247 Walker Ave # 2
1247 Walker Ave # 2
See all photos

1247 Walker Ave # 2

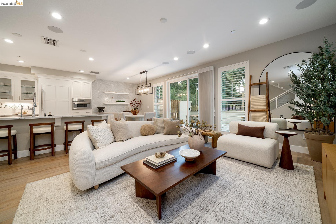
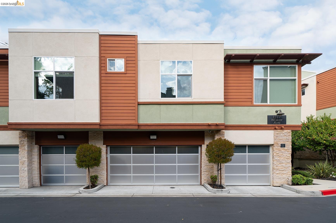
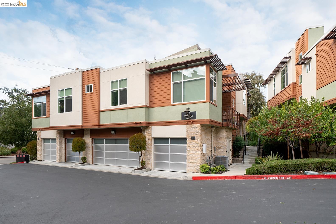
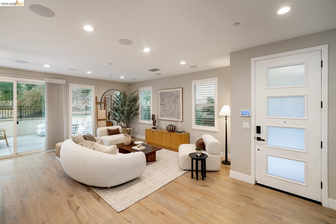
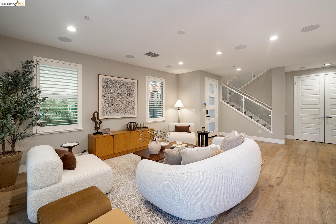
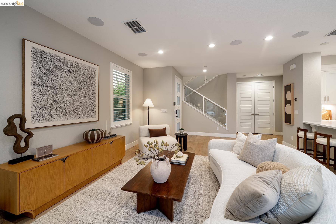
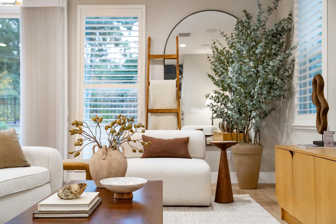
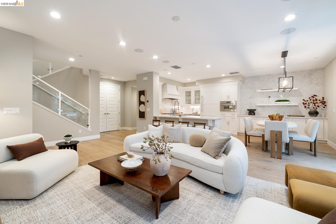
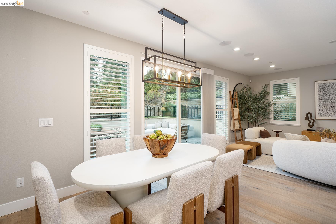
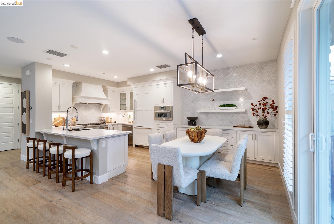
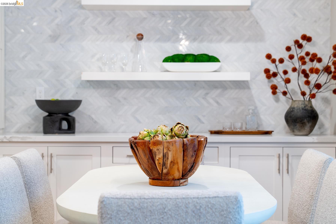
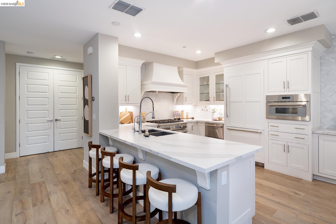
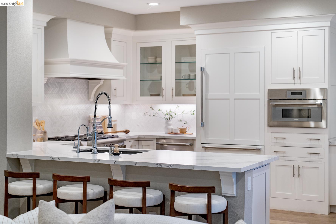
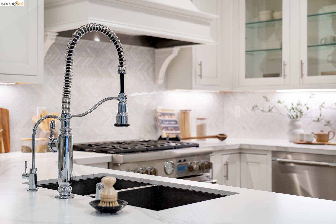
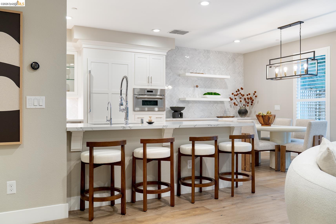
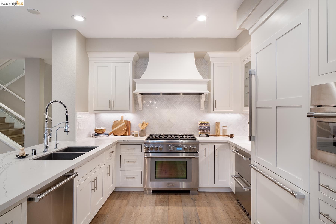
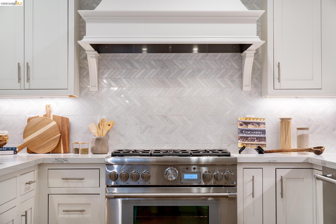
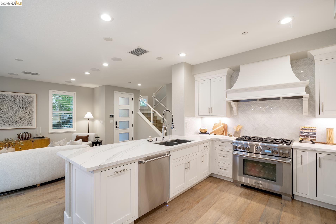
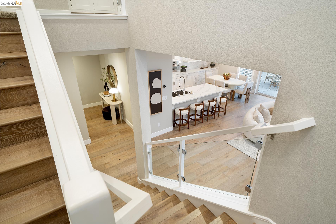
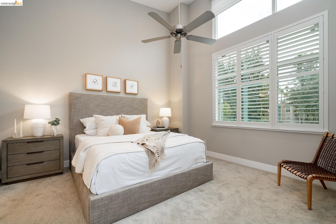
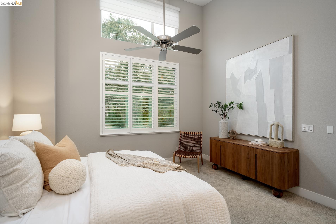
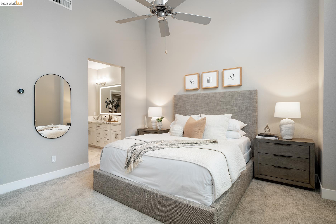
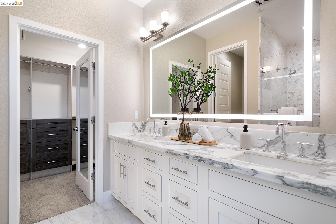
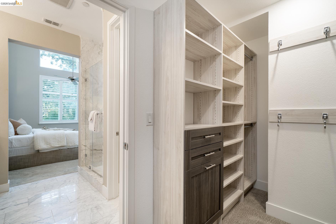
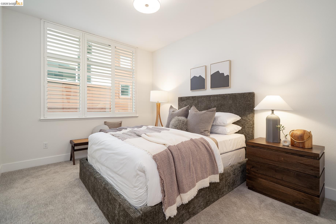
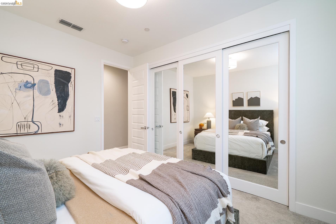
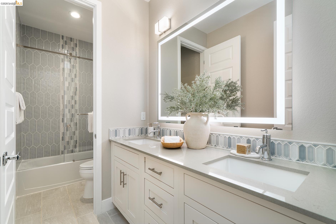
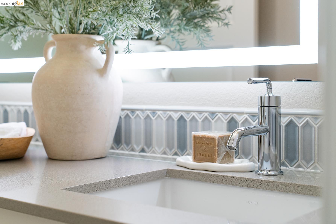
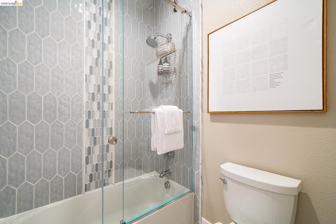
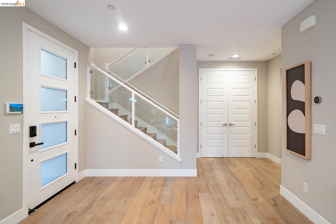
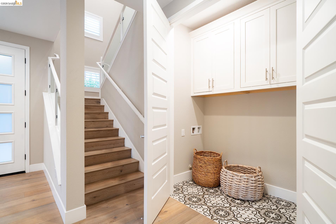
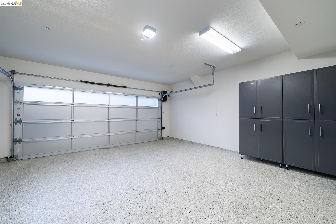
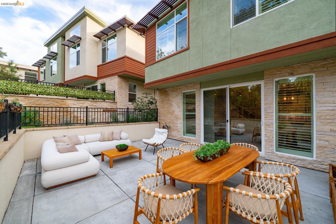
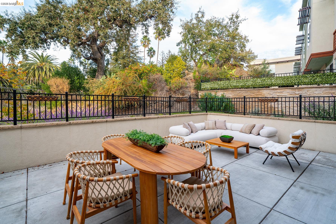
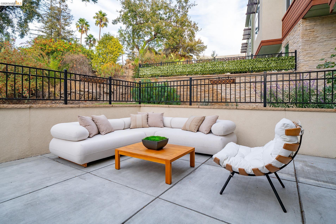
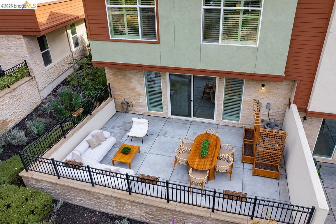
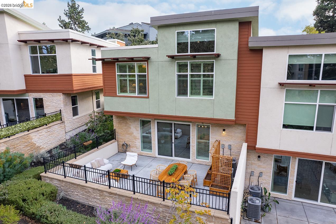
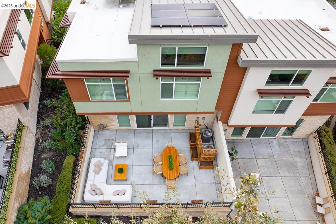
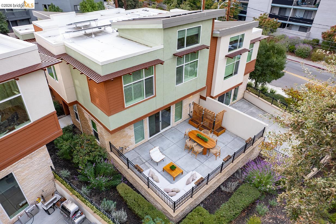
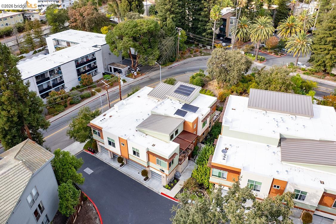
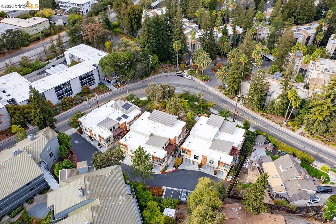
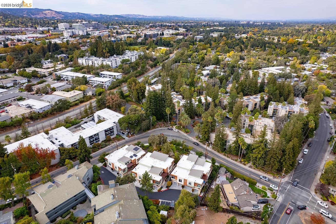
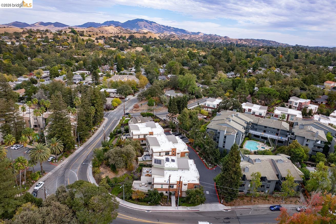
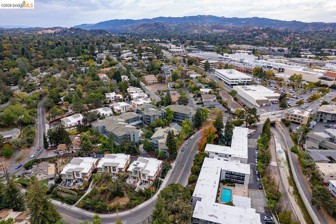
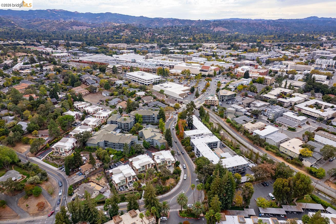
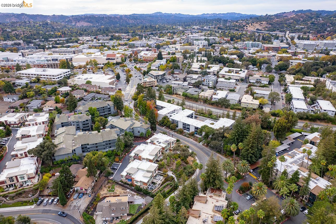
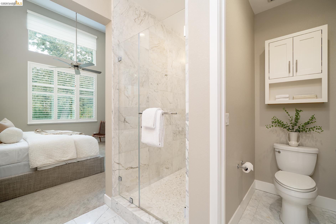
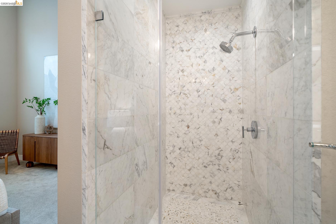
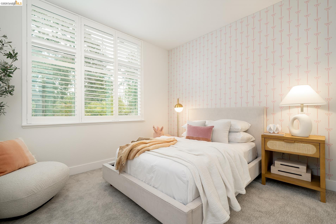
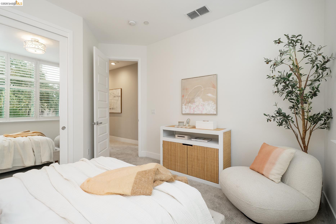
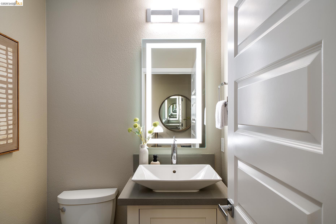
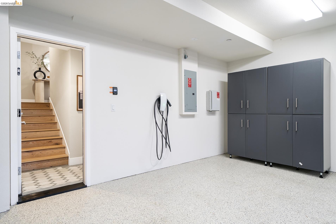
Sophisticated urban living awaits in the heart of Walnut Creek at Stone Ridge Estates. Built in 2019, this beautifully appointed 3-bedroom, 2.5-bath townhome-style condo offers approximately 1,823 sq ft of modern living with an inviting open-concept great room, soaring ceilings, and abundant natural light. The gourmet kitchen with Thermador appliances and stone counters anchors the main level and flows seamlessly to the dining and living areas, creating an ideal setting for both daily living and entertaining. All bedrooms are situated on one level, including a serene primary suite with spa-like bath and walk-in closet, plus generous secondary bedrooms that offer excellent flexibility for guests or home office. A conveniently located upstairs laundry room adds everyday ease. Additional highlights include an attached 2-car garage with interior access, dual-zone HVAC, energy-efficient construction, recessed lighting, ample storage, and a pre-installed solar inverter box ready for future solar panels (buyer to verify). This home offers close proximity to vibrant downtown Walnut Creek, BART, top-rated dining, shopping, parks, and recreation, with easy freeway access for commuting throughout the Bay Area. Enjoy modern comfort, convenience, and style in one of Walnut Creek's most sought-after locations.
  • 3 BEDS
  • 2 FULL BATHS
  • For Sale
  • 2019 BUILT
  • 1,823 Sq.Ft.
  • Open House
  • 10/25/2026 1:00PM - 4:00PM PDT

Mortgage Calculator

Estimate your monthly mortgage payment, including the principal and interest, property taxes, and HOA. Adjust the values to generate a more accurate rate.

All estimates are provided for informational purposes only. Actual amounts may vary.
$0,000 Your Payment 20 15 65
$0,000 Your Payment

Features & Amenities

Area & Lot

  • Status:For Sale
  • Open House:
    10/25/2026 1:00PM - 4:00PM PDT
  • LIVING SPACE:1,823 Sq.Ft.
  • MLS® ID:41151957
  • Type: Townhouse
  • Year Built:2019
  • Neighborhood:Walnut Creek
  • Architecture Styles:Contemporary

Interior

  • Total Bedrooms:3
  • Total Bathrooms:3
  • Full Bathrooms:2
  • Laundry Room:Hookups Only, Laundry Closet, In Unit
  • Flooring information:Hardwood, Tile, Carpet
  • Fireplace:None
  • Appliances:Dishwasher, Gas Range, Plumbed For Ice Maker, Microwave, Free-Standing Range, Refrigerator, Self Cleaning Oven, Tankless Water Heater
  • Other Interior Features:Dining Area, Storage, Breakfast Bar, Updated Kitchen, Smart Thermostat

Exterior

  • Stories: 2
  • Garage Space: 2.0
  • Water Source: Public
  • POOL:None
  • ROOF:Other
  • Lot Features:Zero Lot Line
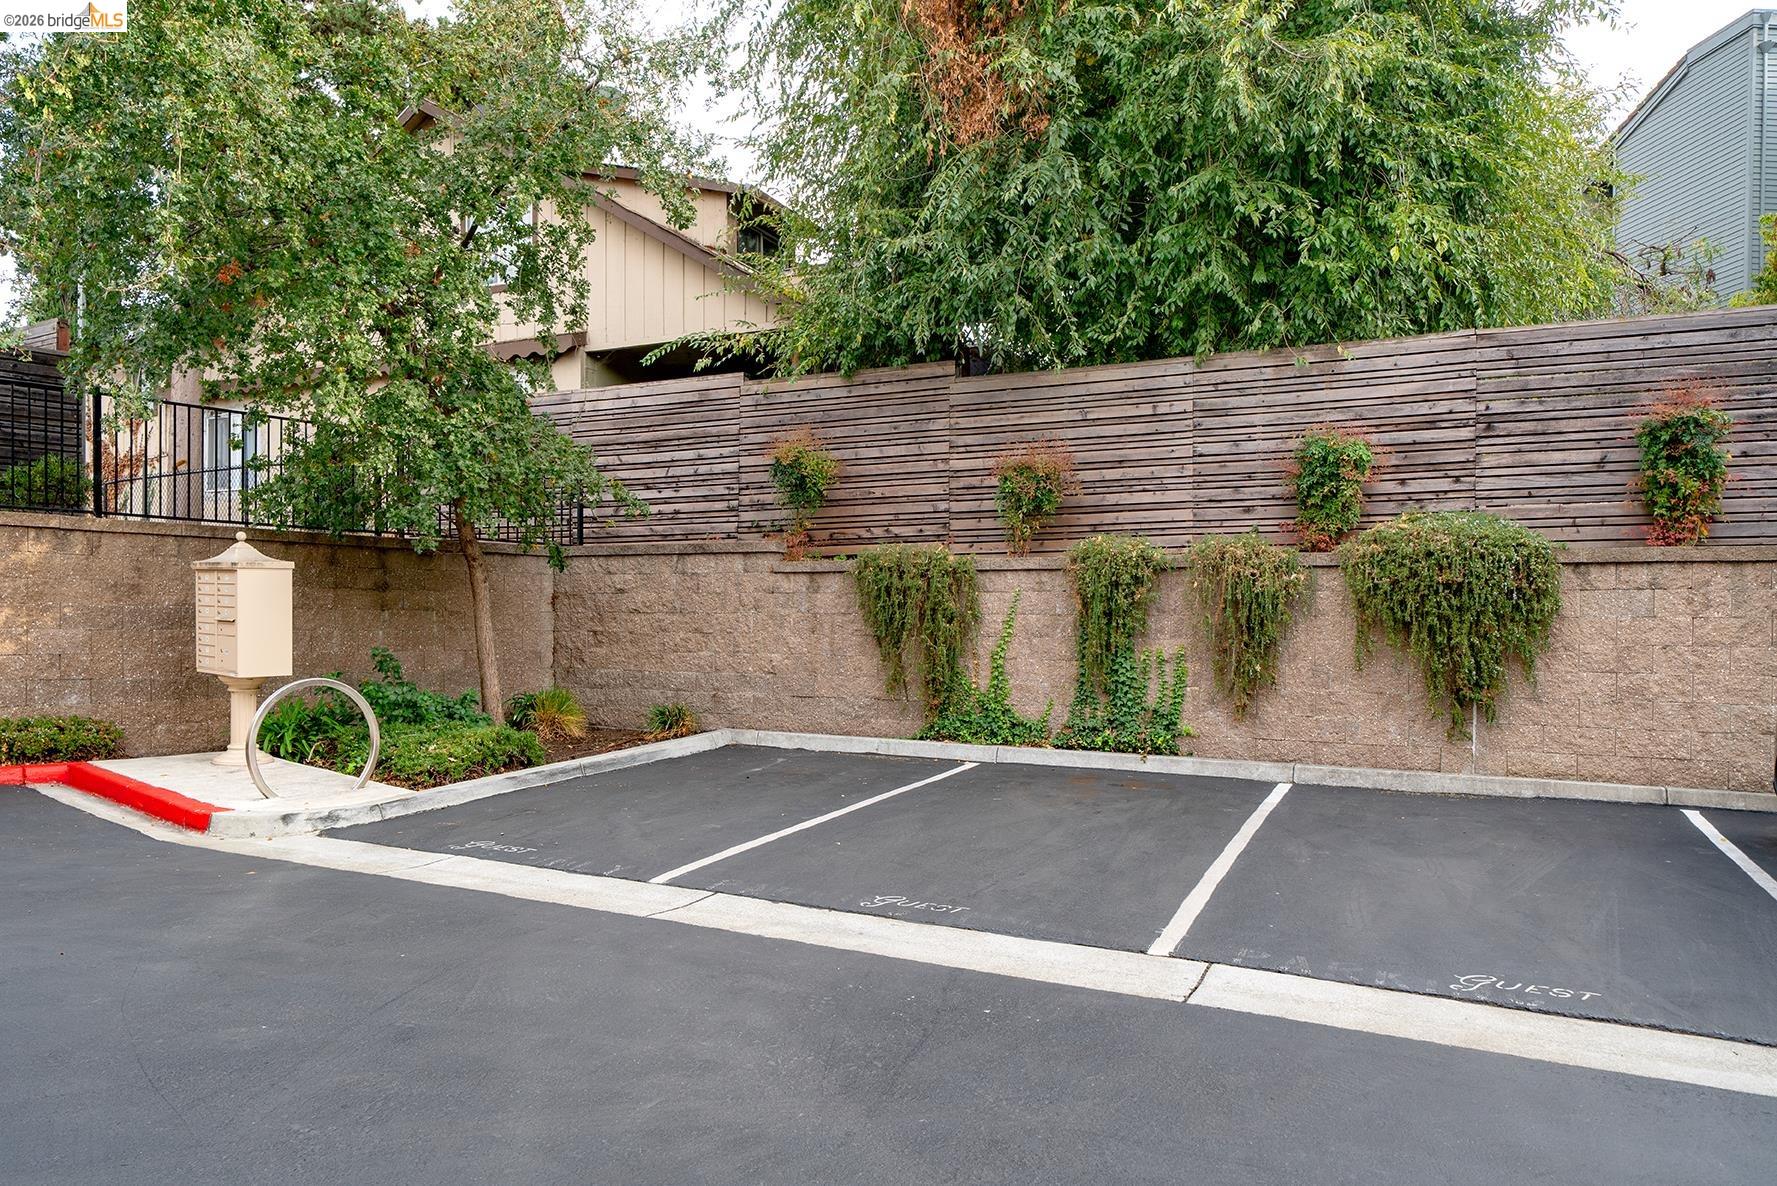
  • Parking:Attached, Garage, Int Access From Garage, Space Per Unit - 2, Guest, Electric Vehicle Charging Station(s), Garage Faces Front, Garage Door Opener, Side By Side
  • Heat Type:Zoned
  • Air Conditioning:Central Air
  • Sewer:Public Sewer
  • Substructure:Slab
  • HOA Amenities:Greenbelt

Financial

  • SALES PRICE $1,595,000
  • HOA Fees $516/mo

Features & Amenities

Area & Lot

  • Open House:
    10/25/2026 1:00PM - 4:00PM PDT
  • LIVING SPACE:1,823 Sq.Ft.
  • Lot Features:Zero Lot Line
  • Type: Townhouse
  • Neighborhood:Walnut Creek
  • Architecture Styles:Contemporary
  • Sewer:Public Sewer

Interior

  • Stories: 2
  • Total Bedrooms:3
  • Total Bathrooms:3
  • Full Bathrooms:2
  • Laundry Room:Hookups Only, Laundry Closet, In Unit
  • Flooring information:Hardwood, Tile, Carpet
  • Fireplace:None
  • Appliances:Dishwasher, Gas Range, Plumbed For Ice Maker, Microwave, Free-Standing Range, Refrigerator, Self Cleaning Oven, Tankless Water Heater
  • Heat Type:Zoned
  • Air Conditioning:Central Air
  • Other Interior Features:Dining Area, Storage, Breakfast Bar, Updated Kitchen, Smart Thermostat

Exterior

  • Stories: 2
  • Garage Space: 2.0
  • Water Source: Public
  • POOL:None
  • ROOF:Other
  • Lot Features:Zero Lot Line
  • Parking:Attached, Garage, Int Access From Garage, Space Per Unit - 2, Guest, Electric Vehicle Charging Station(s), Garage Faces Front, Garage Door Opener, Side By Side
  • Heat Type:Zoned
  • Air Conditioning:Central Air
  • Sewer:Public Sewer
  • Substructure:Slab
  • HOA Amenities:Greenbelt

Other Property Details

  • Parking:Attached, Garage, Int Access From Garage, Space Per Unit - 2, Guest, Electric Vehicle Charging Station(s), Garage Faces Front, Garage Door Opener, Side By Side
  • Water Source:Public
  • Pool Features:None

Features & Amenities

Area & Lot

  • Status:For Sale
  • Open House:
    10/25/2026 1:00PM - 4:00PM PDT
  • LIVING SPACE:1,823 Sq.Ft.
  • MLS® ID:41151957
  • Type: Townhouse
  • Year Built:2019
  • Neighborhood:Walnut Creek
  • Architecture Styles:Contemporary

Interior

  • Total Bedrooms:3
  • Total Bathrooms:3
  • Full Bathrooms:2
  • Laundry Room:Hookups Only, Laundry Closet, In Unit
  • Flooring information:Hardwood, Tile, Carpet
  • Fireplace:None
  • Appliances:Dishwasher, Gas Range, Plumbed For Ice Maker, Microwave, Free-Standing Range, Refrigerator, Self Cleaning Oven, Tankless Water Heater
  • Other Interior Features:Dining Area, Storage, Breakfast Bar, Updated Kitchen, Smart Thermostat

Exterior

  • Stories: 2
  • Garage Space: 2.0
  • Water Source: Public
  • POOL:None
  • ROOF:Other
  • Lot Features:Zero Lot Line
  • Parking:Attached, Garage, Int Access From Garage, Space Per Unit - 2, Guest, Electric Vehicle Charging Station(s), Garage Faces Front, Garage Door Opener, Side By Side
  • Heat Type:Zoned
  • Air Conditioning:Central Air
  • Sewer:Public Sewer
  • Substructure:Slab
  • HOA Amenities:Greenbelt

Financial

  • SALES PRICE $1,595,000
  • HOA Fees $516/mo

Christopher Nava

REALTOR®
PHONE NUMBER (415) 706-1024
ADDRESS 342 Highland Ave., , Piedmont, CA 94611
EMAIL ADDRESS [email protected]
License 01987195
Contact Agent
View Virtual Tour
image

Schedule a Tour

I would love to show you this beautiful property. Please select your preferred date and time below. I will be in touch shortly to confirm your appointment.
Schedule a Tour

I would love to show you this beautiful property. Please select your preferred date and time below. I will be in touch shortly to confirm your appointment.
Thank you for your interest in 1247 Walker Ave # 2, Walnut Creek, CA 94596. We are reviewing your request and will be in touch shortly!

Work With Agent

With deep roots across Northern California and the backing of a global powerhouse, I deliver tailored service with unmatched insight.

Follow Me