Leave a Message

Thank you for your message. I will be in touch with you shortly.

1691 Shirley Way, Arnold, CA 95223
$529,000
1691 Shirley Way
1 /
1691 Shirley Way
1691 Shirley Way
1691 Shirley Way
1691 Shirley Way
1691 Shirley Way
1691 Shirley Way
1691 Shirley Way
1691 Shirley Way
1691 Shirley Way
1691 Shirley Way
1691 Shirley Way
1691 Shirley Way
1691 Shirley Way
1691 Shirley Way
1691 Shirley Way
1691 Shirley Way
1691 Shirley Way
1691 Shirley Way
1691 Shirley Way
1691 Shirley Way
1691 Shirley Way
1691 Shirley Way
1691 Shirley Way
1691 Shirley Way
1691 Shirley Way
1691 Shirley Way
1691 Shirley Way
1691 Shirley Way
1691 Shirley Way
1691 Shirley Way
1691 Shirley Way
1691 Shirley Way
1691 Shirley Way
1691 Shirley Way
1691 Shirley Way
1691 Shirley Way
1691 Shirley Way
1691 Shirley Way
1691 Shirley Way
1691 Shirley Way
1691 Shirley Way
1691 Shirley Way
1691 Shirley Way
1691 Shirley Way
1691 Shirley Way
1691 Shirley Way
1691 Shirley Way
1691 Shirley Way
1691 Shirley Way
1691 Shirley Way
1691 Shirley Way
1691 Shirley Way
1691 Shirley Way
1691 Shirley Way
1691 Shirley Way
1691 Shirley Way
1691 Shirley Way
1691 Shirley Way
1691 Shirley Way
1691 Shirley Way
1691 Shirley Way
1691 Shirley Way
1691 Shirley Way
1691 Shirley Way
1691 Shirley Way
1691 Shirley Way
1691 Shirley Way
1691 Shirley Way
1691 Shirley Way
1691 Shirley Way
1691 Shirley Way
1691 Shirley Way
1691 Shirley Way
1691 Shirley Way
1691 Shirley Way
1691 Shirley Way
1691 Shirley Way
1691 Shirley Way
1691 Shirley Way
1691 Shirley Way
1691 Shirley Way
1691 Shirley Way
1691 Shirley Way
1691 Shirley Way
1691 Shirley Way
1691 Shirley Way
1691 Shirley Way
1691 Shirley Way
1691 Shirley Way
1691 Shirley Way
1691 Shirley Way
1691 Shirley Way
1691 Shirley Way
1691 Shirley Way
1691 Shirley Way
1691 Shirley Way
1691 Shirley Way
1691 Shirley Way
1691 Shirley Way
1691 Shirley Way
1691 Shirley Way
1691 Shirley Way
1691 Shirley Way
1691 Shirley Way
1691 Shirley Way
1691 Shirley Way
1691 Shirley Way
1691 Shirley Way
1691 Shirley Way
1691 Shirley Way
1691 Shirley Way
1691 Shirley Way
1691 Shirley Way
1691 Shirley Way
1691 Shirley Way
1691 Shirley Way
1691 Shirley Way
1691 Shirley Way
1691 Shirley Way
1691 Shirley Way
1691 Shirley Way
1691 Shirley Way
1691 Shirley Way
1691 Shirley Way
1691 Shirley Way
1691 Shirley Way
1691 Shirley Way
1691 Shirley Way
1691 Shirley Way
1691 Shirley Way
1691 Shirley Way
1691 Shirley Way
1691 Shirley Way
1691 Shirley Way
1691 Shirley Way
1691 Shirley Way
1691 Shirley Way
1691 Shirley Way
1691 Shirley Way
1691 Shirley Way
1691 Shirley Way
See all photos

1691 Shirley Way

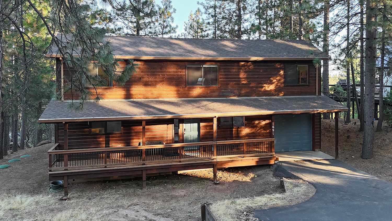
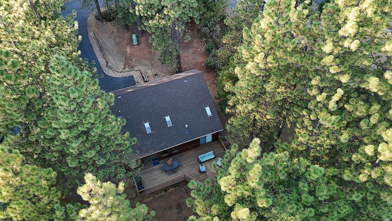
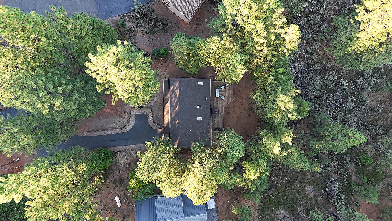
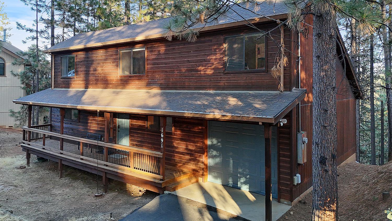
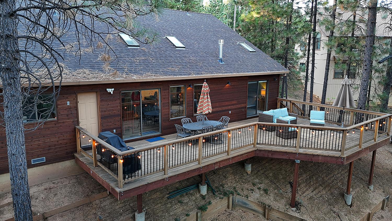
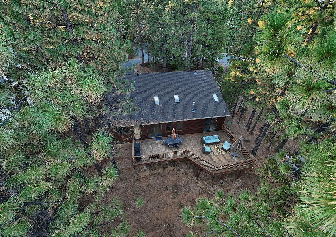
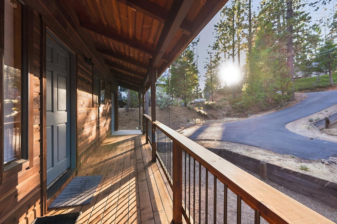
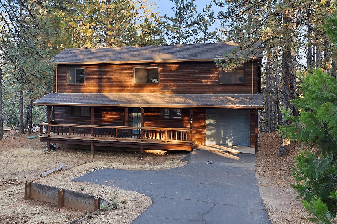
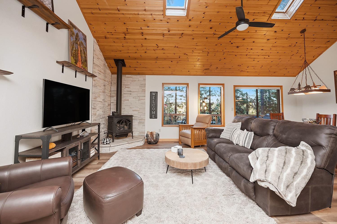
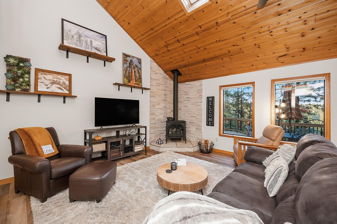
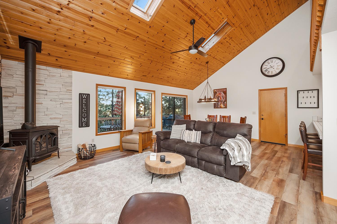
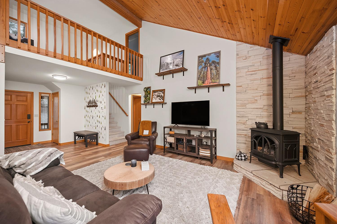
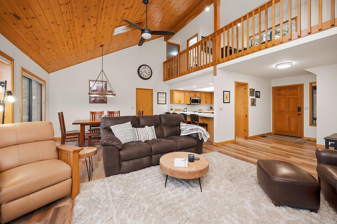
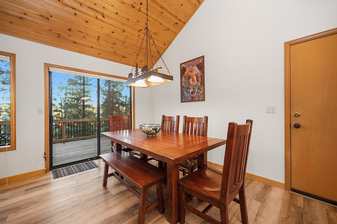
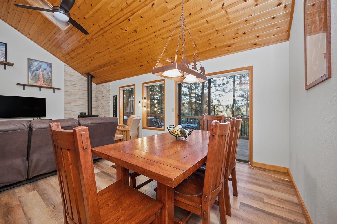
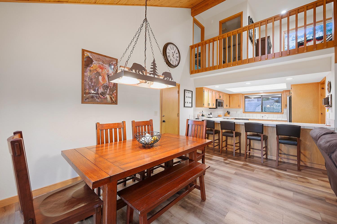
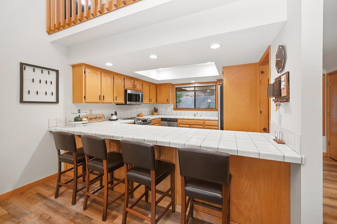
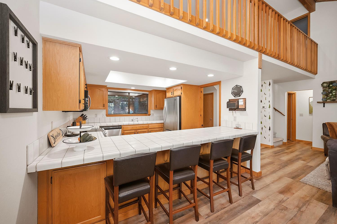
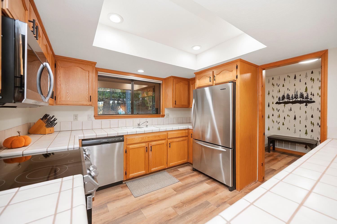
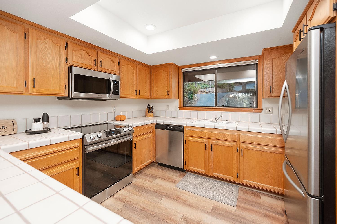
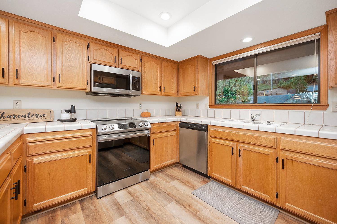
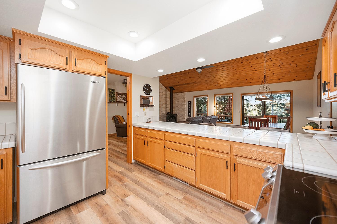
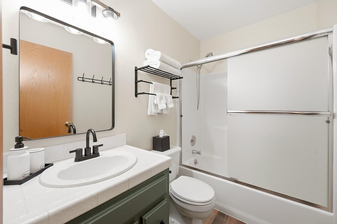
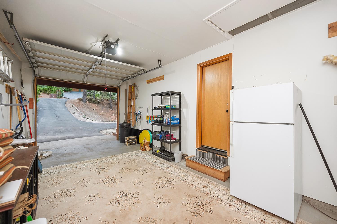
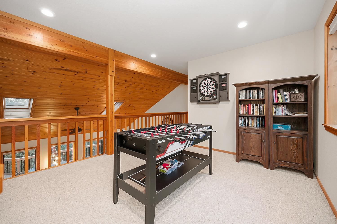
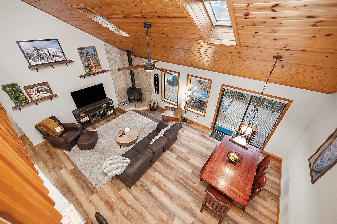
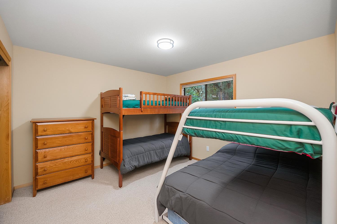
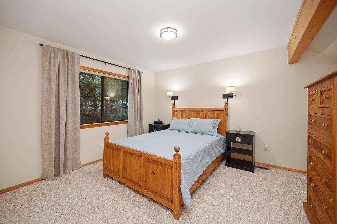
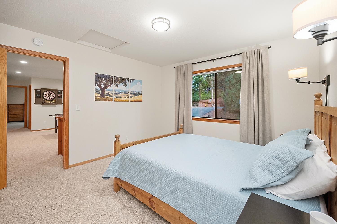
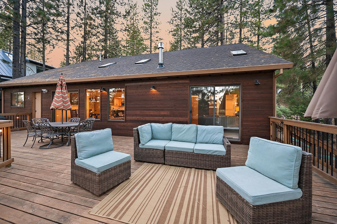
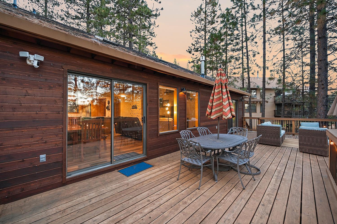
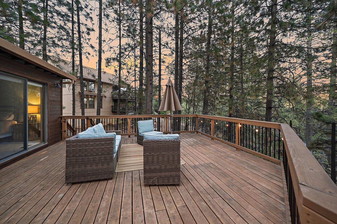
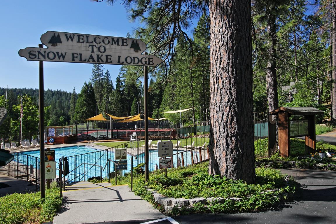
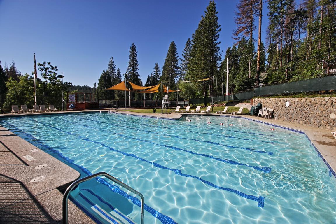
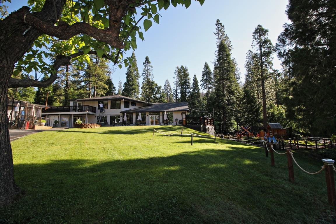
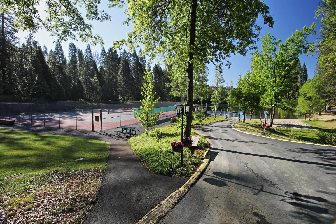
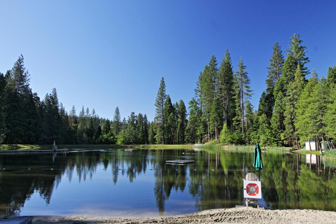
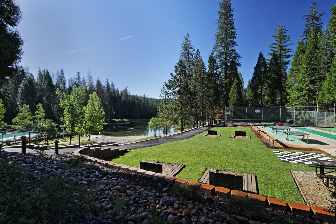
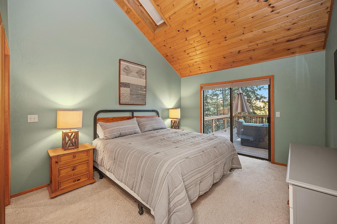
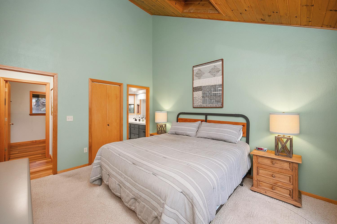
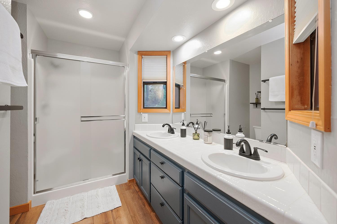
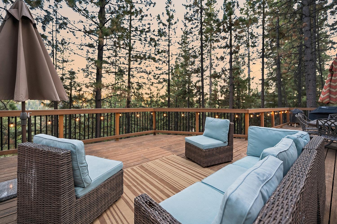
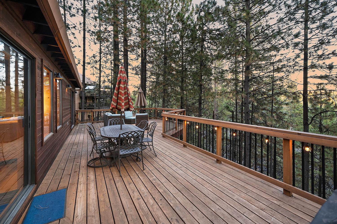
Your Blue Lake Springs mountain retreat awaits! This lovely cabin sits on a large lot and features a one-car garage, a downstairs primary suite with an en-suite bath, and two additional bedrooms with a full bath. A spacious loft/game room overlooks the inviting great room, where large windows frame views of the surrounding trees and a cozy gas stove sets the scene for relaxing evenings. The spacious kitchen offers a large breakfast bar and new appliances. New LVP flooring brightens the entry, great room, and kitchen. The home also features central heating and air conditioning. The roof and gutters were replaced in 2022, and the front porch and expansive rear deck were rebuilt in 2021. Enjoy all that Blue Lake Springs has to offer, including access to two private lakes, a swimming pool, tennis courts, and numerous other recreational activities. Most furniture is included to make moving in and getting settled easy breezy.
  • 3 BEDS
  • 2 FULL BATHS
  • Active Under Contract
  • 1992 BUILT
  • 0.36 Acres LOT
  • 1,596 Sq.Ft.
Mortgage Calculator

Estimate your monthly mortgage payment, including the principal and interest, property taxes, and HOA. Adjust the values to generate a more accurate rate.

All estimates are provided for informational purposes only. Actual amounts may vary.
$0,000 Your Payment 20 15 65
$0,000 Your Payment

Features & Amenities

Area & Lot

  • Status:Active Under Contract
  • LIVING SPACE:1,596 Sq.Ft.
  • LOT SIZE:0.36 Acres
  • MLS® ID:226124031
  • Type: Residential
  • Year Built:1992
  • Neighborhood:Arnold
  • Architecture Styles:Cabin, Rustic
  • View Description:Trees/Woods, Forest, Hills
  • School District:Calaveras

Interior

  • Total Bedrooms:3
  • Total Bathrooms:3
  • Full Bathrooms:2
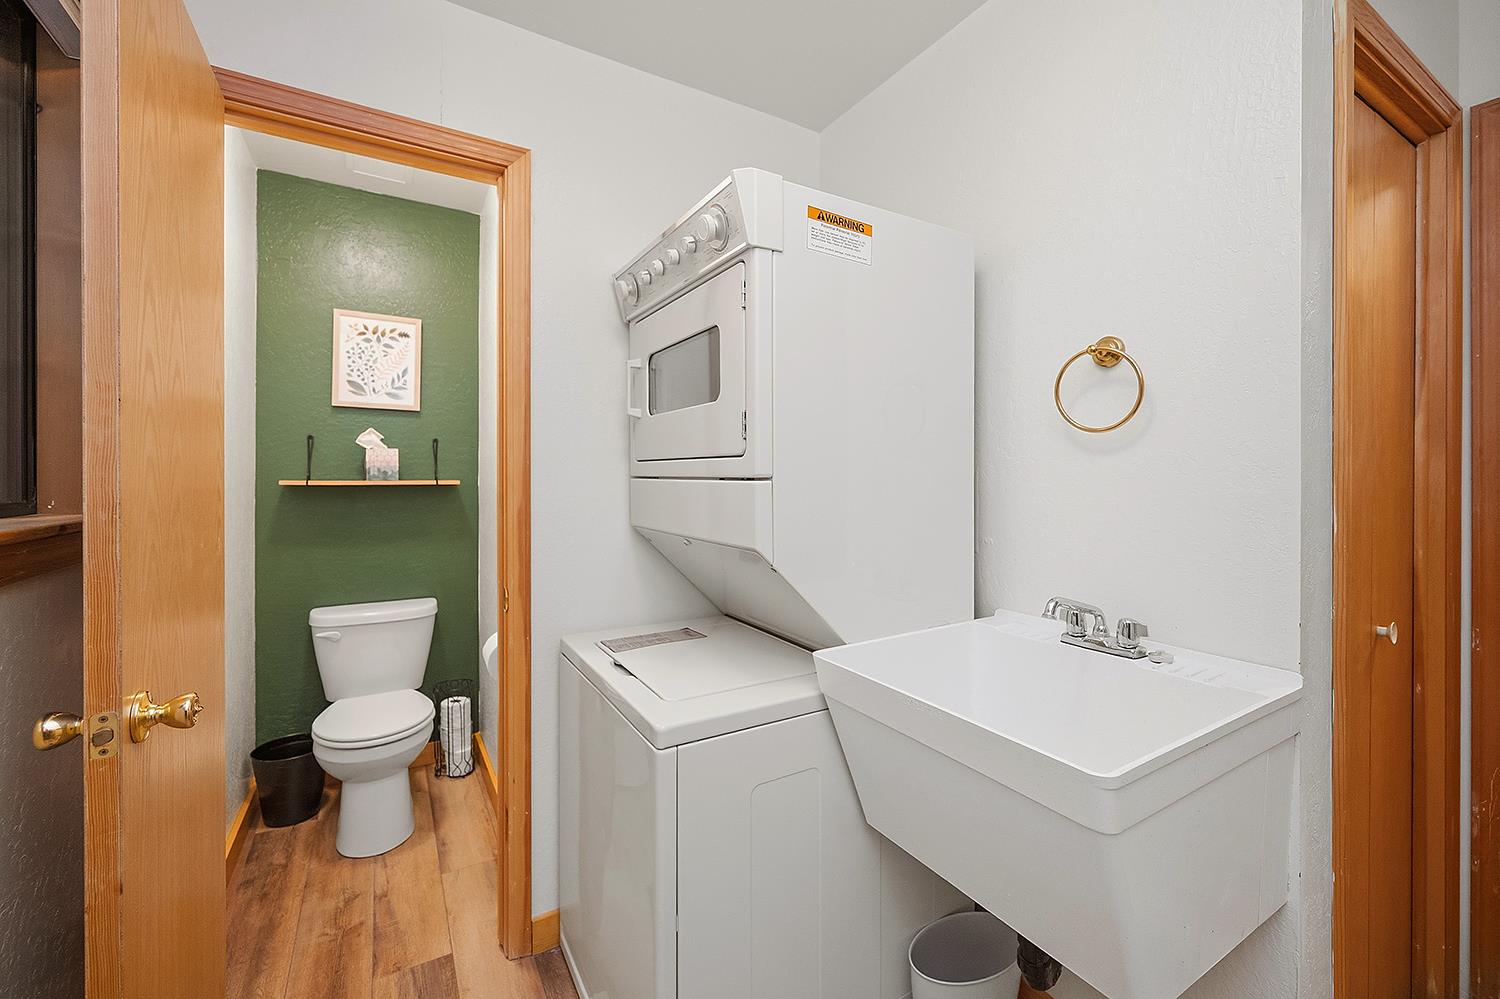
  • Laundry Room:Laundry Room
  • Flooring information:Carpet, Vinyl
  • Fireplace:Family Room, Free Standing, Other
  • Appliances:Washer, Dryer, Free-Standing Refrigerator, Dishwasher, Disposal, Microwave, Free-Standing Electric Oven, Free-Standing Electric Range
  • Other Interior Features:Cathedral Ceiling(s), Walk-In Closet(s), Beamed Ceilings, Tile Counters, Double Vanity

Exterior

  • Stories: 2
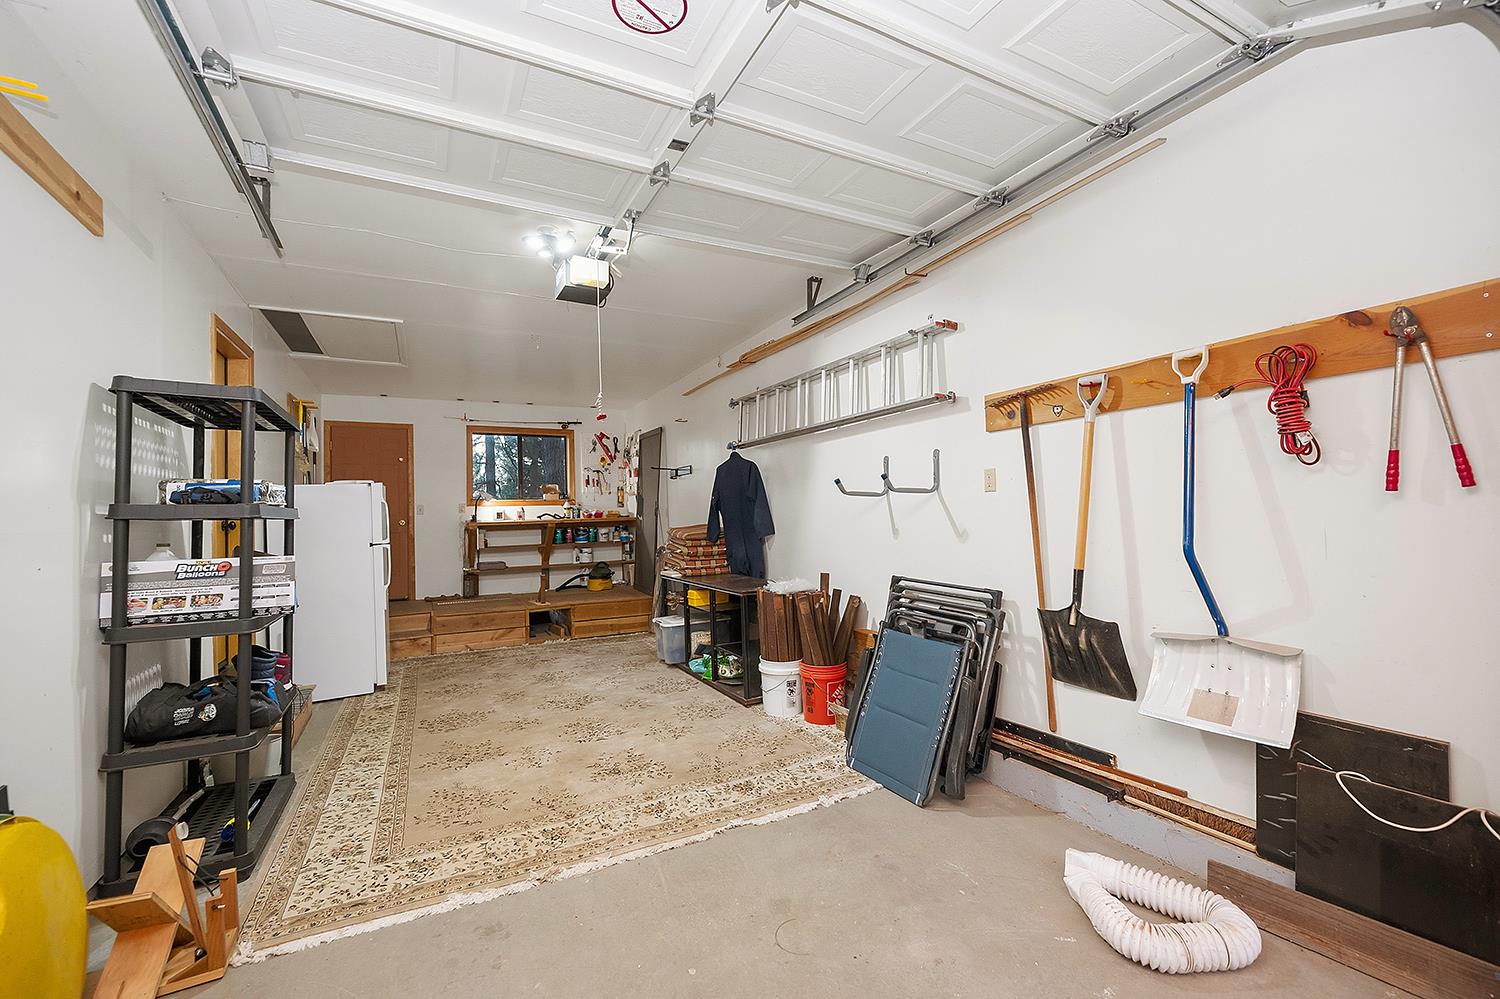
  • Garage Space: 1.0
  • Utilities: Cable Available, Propane, Electricity Available
  • ROOF:Composition
  • Lot Features:Sloped, Cul-De-Sac
  • Parking:Paved, Garage Door Opener, Garage Faces Front
  • Heat Type:Propane, Central, Propane Stove
  • Air Conditioning:Ceiling Fan(s), Central Air
  • Sewer:Septic Tank
  • Substructure:Concrete Perimeter
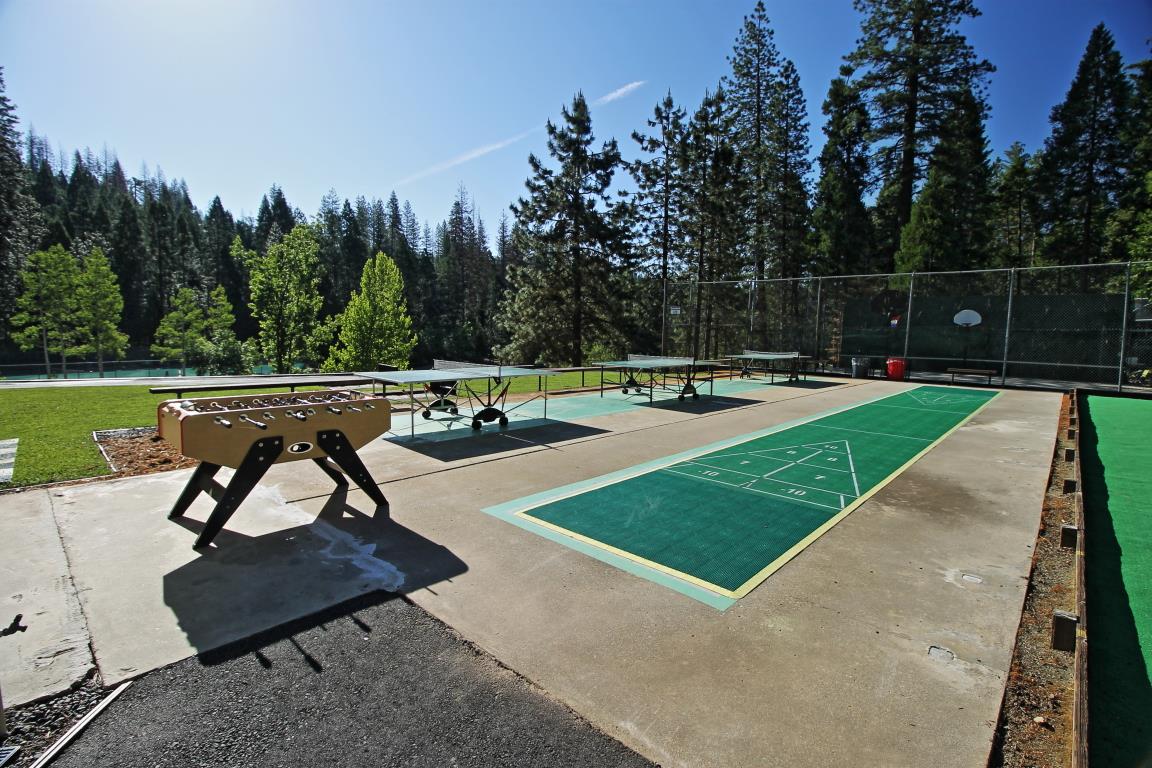
  • HOA Amenities:Pool, Clubhouse, Game Court Exterior
  • Security Features:Smoke Detector(s), Carbon Monoxide Detector(s)

Financial

  • SALES PRICE $529,000
  • HOA Fees $820/yr
  • Zoning res

Features & Amenities

Area & Lot

  • LIVING SPACE:1,596 Sq.Ft.
  • LOT SIZE:0.36 Acres
  • Lot Features:Sloped, Cul-De-Sac
  • Type: Residential
  • Neighborhood:Arnold
  • Architecture Styles:Cabin, Rustic
  • Sewer:Septic Tank
  • Security Features:Smoke Detector(s), Carbon Monoxide Detector(s)

Interior

  • Stories: 2
  • Total Bedrooms:3
  • Total Bathrooms:3
  • Full Bathrooms:2
  • Laundry Room:Laundry Room
  • Flooring information:Carpet, Vinyl
  • Fireplace:Family Room, Free Standing, Other
  • Appliances:Washer, Dryer, Free-Standing Refrigerator, Dishwasher, Disposal, Microwave, Free-Standing Electric Oven, Free-Standing Electric Range
  • Heat Type:Propane, Central, Propane Stove
  • Air Conditioning:Ceiling Fan(s), Central Air
  • Other Interior Features:Cathedral Ceiling(s), Walk-In Closet(s), Beamed Ceilings, Tile Counters, Double Vanity

Exterior

  • Stories: 2
  • Garage Space: 1.0
  • Utilities: Cable Available, Propane, Electricity Available
  • ROOF:Composition
  • Lot Features:Sloped, Cul-De-Sac
  • Parking:Paved, Garage Door Opener, Garage Faces Front
  • Heat Type:Propane, Central, Propane Stove
  • Air Conditioning:Ceiling Fan(s), Central Air
  • Sewer:Septic Tank
  • Substructure:Concrete Perimeter
  • HOA Amenities:Pool, Clubhouse, Game Court Exterior
  • Security Features:Smoke Detector(s), Carbon Monoxide Detector(s)

School Information

  • School District:Calaveras

Other Property Details

  • Parking:Paved, Garage Door Opener, Garage Faces Front
  • View Description:Trees/Woods, Forest, Hills
  • Utilities: Cable Available, Propane, Electricity Available

Features & Amenities

Area & Lot

  • Status:Active Under Contract
  • LIVING SPACE:1,596 Sq.Ft.
  • LOT SIZE:0.36 Acres
  • MLS® ID:226124031
  • Type: Residential
  • Year Built:1992
  • Neighborhood:Arnold
  • Architecture Styles:Cabin, Rustic
  • View Description:Trees/Woods, Forest, Hills
  • School District:Calaveras

Interior

  • Total Bedrooms:3
  • Total Bathrooms:3
  • Full Bathrooms:2
  • Laundry Room:Laundry Room
  • Flooring information:Carpet, Vinyl
  • Fireplace:Family Room, Free Standing, Other
  • Appliances:Washer, Dryer, Free-Standing Refrigerator, Dishwasher, Disposal, Microwave, Free-Standing Electric Oven, Free-Standing Electric Range
  • Other Interior Features:Cathedral Ceiling(s), Walk-In Closet(s), Beamed Ceilings, Tile Counters, Double Vanity

Exterior

  • Stories: 2
  • Garage Space: 1.0
  • Utilities: Cable Available, Propane, Electricity Available
  • ROOF:Composition
  • Lot Features:Sloped, Cul-De-Sac
  • Parking:Paved, Garage Door Opener, Garage Faces Front
  • Heat Type:Propane, Central, Propane Stove
  • Air Conditioning:Ceiling Fan(s), Central Air
  • Sewer:Septic Tank
  • Substructure:Concrete Perimeter
  • HOA Amenities:Pool, Clubhouse, Game Court Exterior
  • Security Features:Smoke Detector(s), Carbon Monoxide Detector(s)

Financial

  • SALES PRICE $529,000
  • HOA Fees $820/yr
  • Zoning res

Wendy McCormick

Sales Associate
PHONE NUMBER (209) 206-6024
ADDRESS 1122 Hwy 4 P.O. Box 2961, , Arnold, CA 95223
EMAIL ADDRESS [email protected]
License 01186188
Contact Agent
image

Schedule a Tour

I would love to show you this beautiful property. Please select your preferred date and time below. I will be in touch shortly to confirm your appointment.
Schedule a Tour

I would love to show you this beautiful property. Please select your preferred date and time below. I will be in touch shortly to confirm your appointment.
Thank you for your interest in 1691 Shirley Way, Arnold, CA 95223. We are reviewing your request and will be in touch shortly!

Work With Agent

With deep roots across Northern California and the backing of a global powerhouse, I deliver tailored service with unmatched insight.

Follow Me