Leave a Message

Thank you for your message. I will be in touch with you shortly.

1911 Minnesota Ave, Brentwood, CA 94513
$1,435,000
1911 Minnesota Ave
1 /
1911 Minnesota Ave

1911 Minnesota Ave

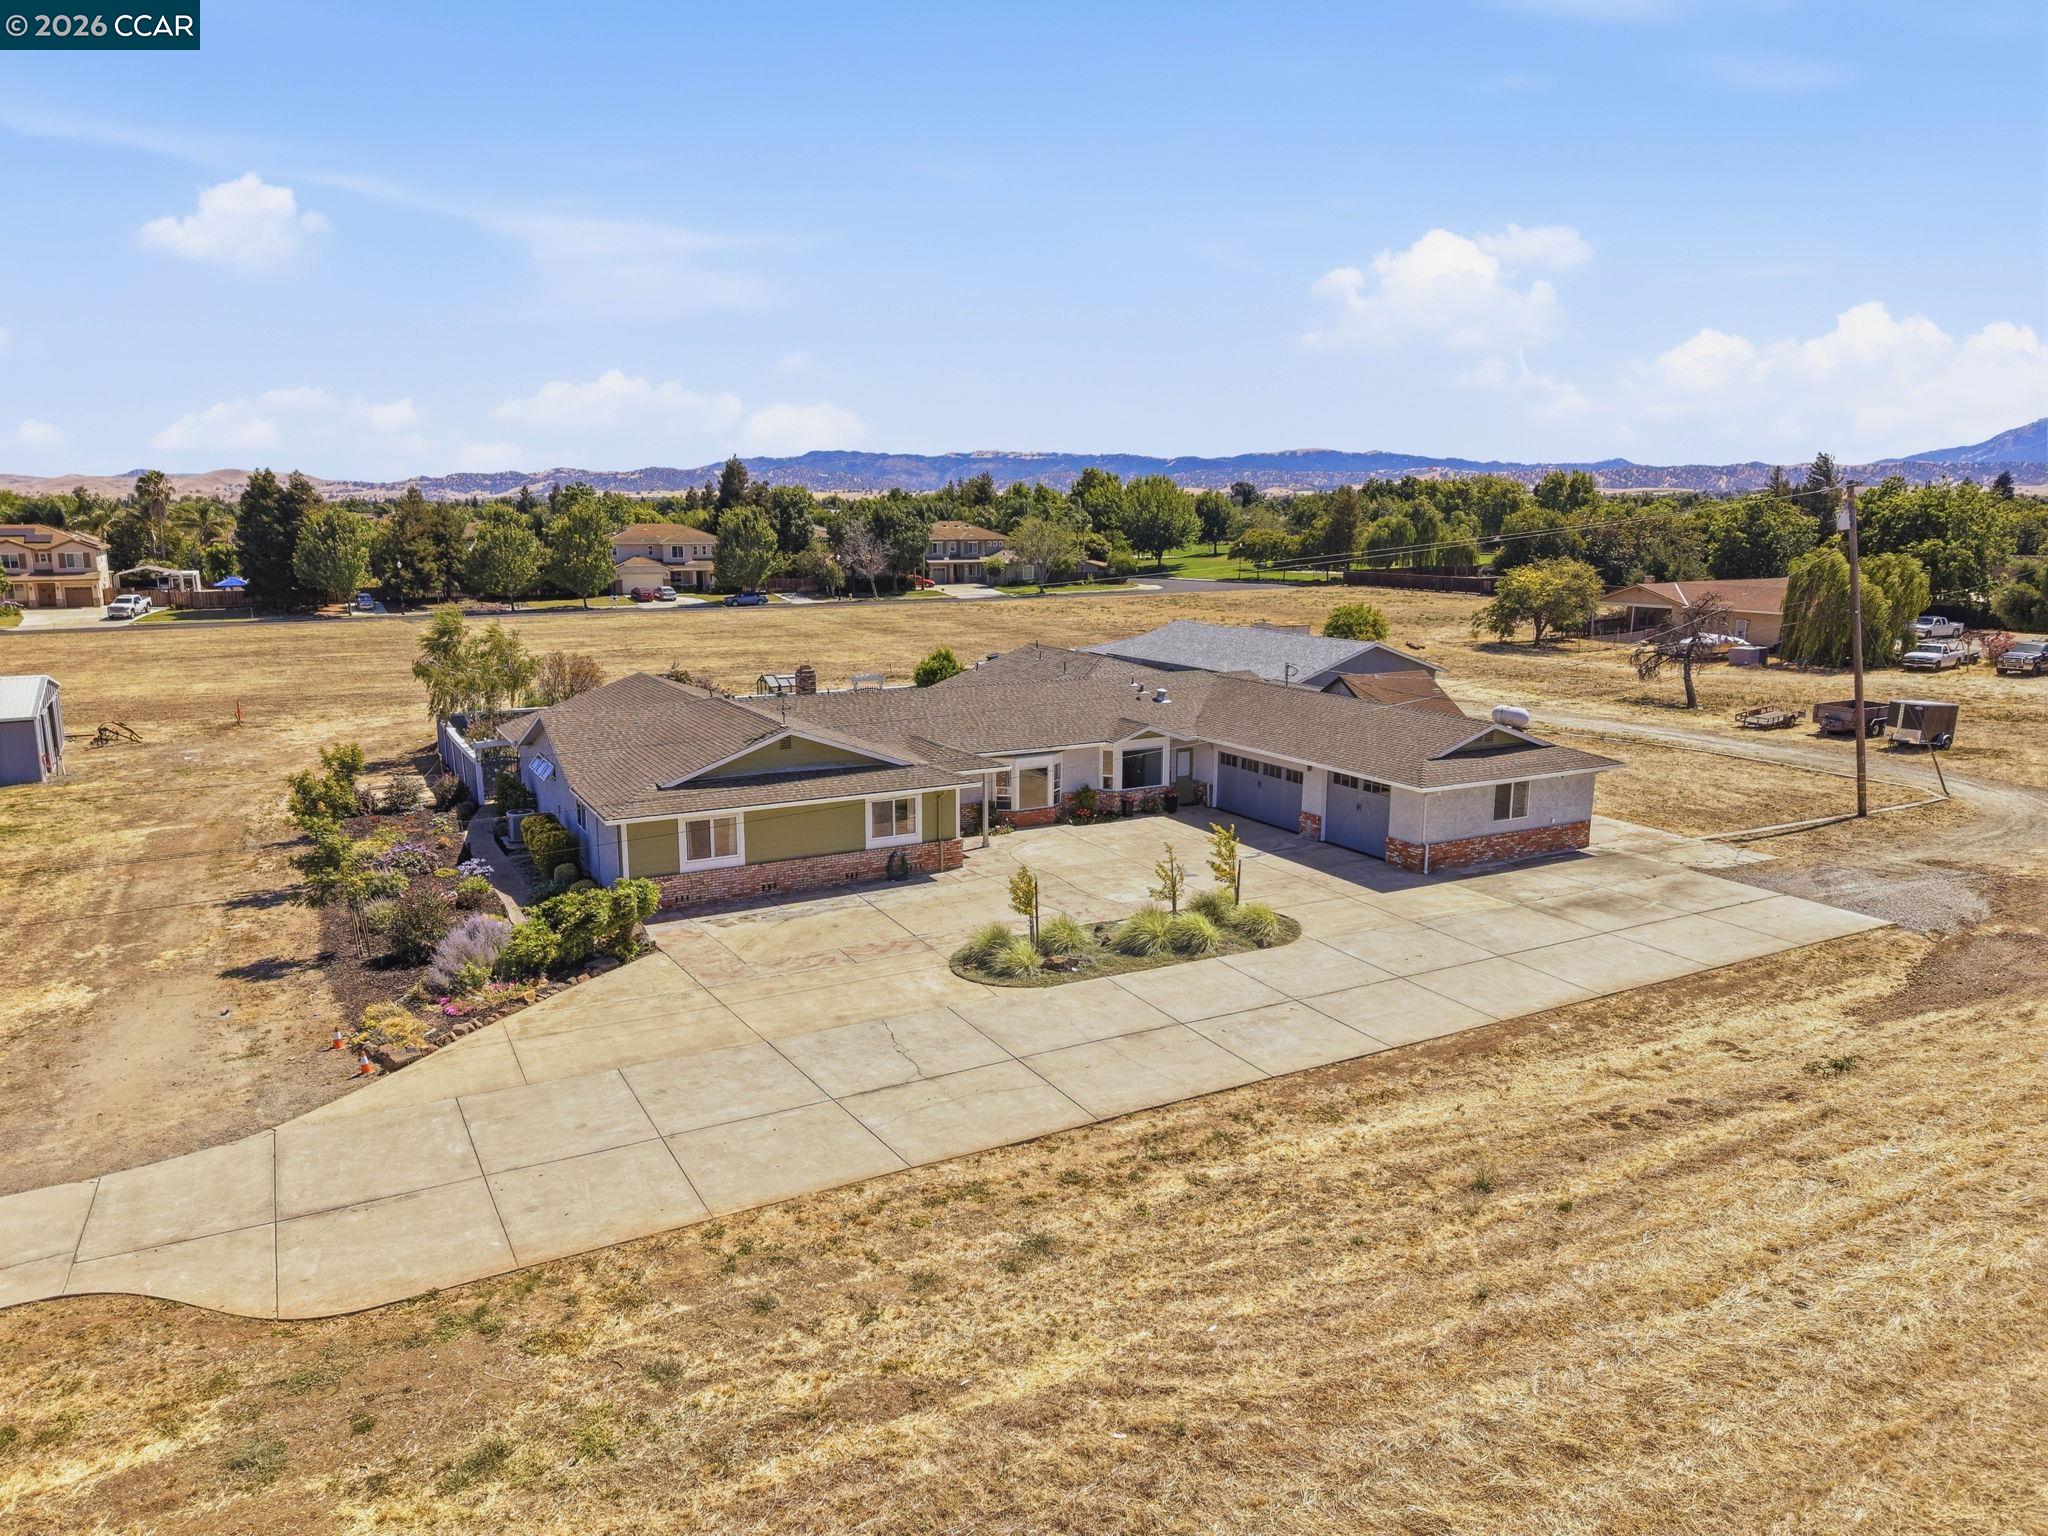
Set on a level, fully fenced 1.5-acre parcel with Mt. Diablo as the backdrop, this single-story Brentwood ranch delivers space, privacy, and room to breathe. 3,574 square feet, four bedrooms, three full baths, all on one level. The updated primary suite has a double granite vanity, tile finishes, a soaking tub, and a stall shower with multiple heads. The kitchen is built for people who actually cook: stone counters, double oven, gas cooktop, walk-in pantry, and a center island that anchors the room. Past the main living space you get a bonus room, a dedicated office, a game room, and a 3-rollup door workshop. A woodburning fireplace warms the family room. Central air and ceiling fans keep the whole house comfortable year-round. Outside, an in-ground pool, covered patio, and mature landscaping turn the yard into a destination. Horse setup already in place. Three-car attached garage, gated entry, water softener, and a full security and sound system finish it off. Well and septic. Propane forced-air heat. Cash, conventional, and 1031 exchange all welcome. Acreage like this, this close to town, does not come around often.
  • 4 BEDS
  • 3 FULL BATHS
  • Sold
  • 1974 BUILT
  • 1.5 Acres LOT
  • 3,574 Sq.Ft.

Features & Amenities

Area & Lot

  • Status:Sold
  • LIVING SPACE:3,574 Sq.Ft.
  • LOT SIZE:1.5 Acres
  • MLS® ID:41140354
  • Type: Residential
  • Year Built:1974
  • Neighborhood:Brentwood
  • Architecture Styles:Ranch
  • View Description:Mt Diablo

Interior

  • Total Bedrooms:4
  • Total Bathrooms:3
  • Full Bathrooms:3
  • Laundry Room:220 Volt Outlet, Laundry Room, Cabinets
  • Flooring information:Tile, Vinyl
  • Fireplace:Family Room, Wood Burning
  • Appliances:Dishwasher, Double Oven, Gas Range, Microwave, Oven, Refrigerator, Gas Water Heater, Water Softener
  • Other Interior Features:Dining Area, Family Room, Office, Utility Room, Workshop, Pantry, Sound System

Exterior

  • Stories: 1
  • Garage Space: 3.0
  • Water Source: Private, Well
  • Utilities: Propane Tank Leased
  • POOL:In Ground, Outdoor Pool
  • ROOF:Composition Shingles
  • Lot Features:Horses Possible, Level, Premium Lot, Back Yard, See Remarks, Sprinklers In Rear, Flag Lot, Landscaped
  • Parking:Attached, Garage Door Opener
  • Heat Type:Forced Air, Propane
  • Air Conditioning:Ceiling Fan(s), Central Air
  • Sewer:Septic Tank, Septic System
  • Other Exterior Features:Garden, Back Yard, Front Yard, Side Yard, Sprinklers Automatic, Sprinklers Front, Sprinklers Side, Entry Gate, Storage Area

Financial

  • SALES PRICE $1,435,000

Features & Amenities

Area & Lot

  • LIVING SPACE:3,574 Sq.Ft.
  • LOT SIZE:1.5 Acres
  • Lot Features:Horses Possible, Level, Premium Lot, Back Yard, See Remarks, Sprinklers In Rear, Flag Lot, Landscaped
  • Type: Residential
  • Neighborhood:Brentwood
  • Architecture Styles:Ranch
  • Sewer:Septic Tank, Septic System
  • Other Exterior Features:Garden, Back Yard, Front Yard, Side Yard, Sprinklers Automatic, Sprinklers Front, Sprinklers Side, Entry Gate, Storage Area

Interior

  • Stories: 1
  • Total Bedrooms:4
  • Total Bathrooms:3
  • Full Bathrooms:3
  • Laundry Room:220 Volt Outlet, Laundry Room, Cabinets
  • Flooring information:Tile, Vinyl
  • Fireplace:Family Room, Wood Burning
  • Appliances:Dishwasher, Double Oven, Gas Range, Microwave, Oven, Refrigerator, Gas Water Heater, Water Softener
  • Heat Type:Forced Air, Propane
  • Air Conditioning:Ceiling Fan(s), Central Air
  • Other Interior Features:Dining Area, Family Room, Office, Utility Room, Workshop, Pantry, Sound System

Exterior

  • Stories: 1
  • Garage Space: 3.0
  • Water Source: Private, Well
  • Utilities: Propane Tank Leased
  • POOL:In Ground, Outdoor Pool
  • ROOF:Composition Shingles
  • Lot Features:Horses Possible, Level, Premium Lot, Back Yard, See Remarks, Sprinklers In Rear, Flag Lot, Landscaped
  • Parking:Attached, Garage Door Opener
  • Heat Type:Forced Air, Propane
  • Air Conditioning:Ceiling Fan(s), Central Air
  • Sewer:Septic Tank, Septic System
  • Other Exterior Features:Garden, Back Yard, Front Yard, Side Yard, Sprinklers Automatic, Sprinklers Front, Sprinklers Side, Entry Gate, Storage Area

Other Property Details

  • Parking:Attached, Garage Door Opener
  • View Description:Mt Diablo
  • Water Source:Private, Well
  • Pool Features:In Ground, Outdoor Pool
  • Utilities: Propane Tank Leased

Features & Amenities

Area & Lot

  • Status:Sold
  • LIVING SPACE:3,574 Sq.Ft.
  • LOT SIZE:1.5 Acres
  • MLS® ID:41140354
  • Type: Residential
  • Year Built:1974
  • Neighborhood:Brentwood
  • Architecture Styles:Ranch
  • View Description:Mt Diablo

Interior

  • Total Bedrooms:4
  • Total Bathrooms:3
  • Full Bathrooms:3
  • Laundry Room:220 Volt Outlet, Laundry Room, Cabinets
  • Flooring information:Tile, Vinyl
  • Fireplace:Family Room, Wood Burning
  • Appliances:Dishwasher, Double Oven, Gas Range, Microwave, Oven, Refrigerator, Gas Water Heater, Water Softener
  • Other Interior Features:Dining Area, Family Room, Office, Utility Room, Workshop, Pantry, Sound System

Exterior

  • Stories: 1
  • Garage Space: 3.0
  • Water Source: Private, Well
  • Utilities: Propane Tank Leased
  • POOL:In Ground, Outdoor Pool
  • ROOF:Composition Shingles
  • Lot Features:Horses Possible, Level, Premium Lot, Back Yard, See Remarks, Sprinklers In Rear, Flag Lot, Landscaped
  • Parking:Attached, Garage Door Opener
  • Heat Type:Forced Air, Propane
  • Air Conditioning:Ceiling Fan(s), Central Air
  • Sewer:Septic Tank, Septic System
  • Other Exterior Features:Garden, Back Yard, Front Yard, Side Yard, Sprinklers Automatic, Sprinklers Front, Sprinklers Side, Entry Gate, Storage Area

Financial

  • SALES PRICE $1,435,000

Shaylyn Burke

REALTOR®
PHONE NUMBER (925) 698-7355
ADDRESS 651 First St., , Brentwood, CA 94513
EMAIL ADDRESS [email protected]
License 01949141
Contact Agent
View Virtual Tour

Work With Agent

With deep roots across Northern California and the backing of a global powerhouse, I deliver tailored service with unmatched insight.

Follow Me