Leave a Message

Thank you for your message. I will be in touch with you shortly.

300 Antrim Lane, Bayside South, CA 95524
$1,250,000
300 Antrim Lane
1 /
Listed by Kira Middleton with Corcoran Icon Properties Arcata
300 Antrim Lane
300 Antrim Lane
300 Antrim Lane
300 Antrim Lane
300 Antrim Lane
300 Antrim Lane
300 Antrim Lane
300 Antrim Lane
300 Antrim Lane
See all photos
Listed by Kira Middleton with Corcoran Icon Properties Arcata

300 Antrim Lane

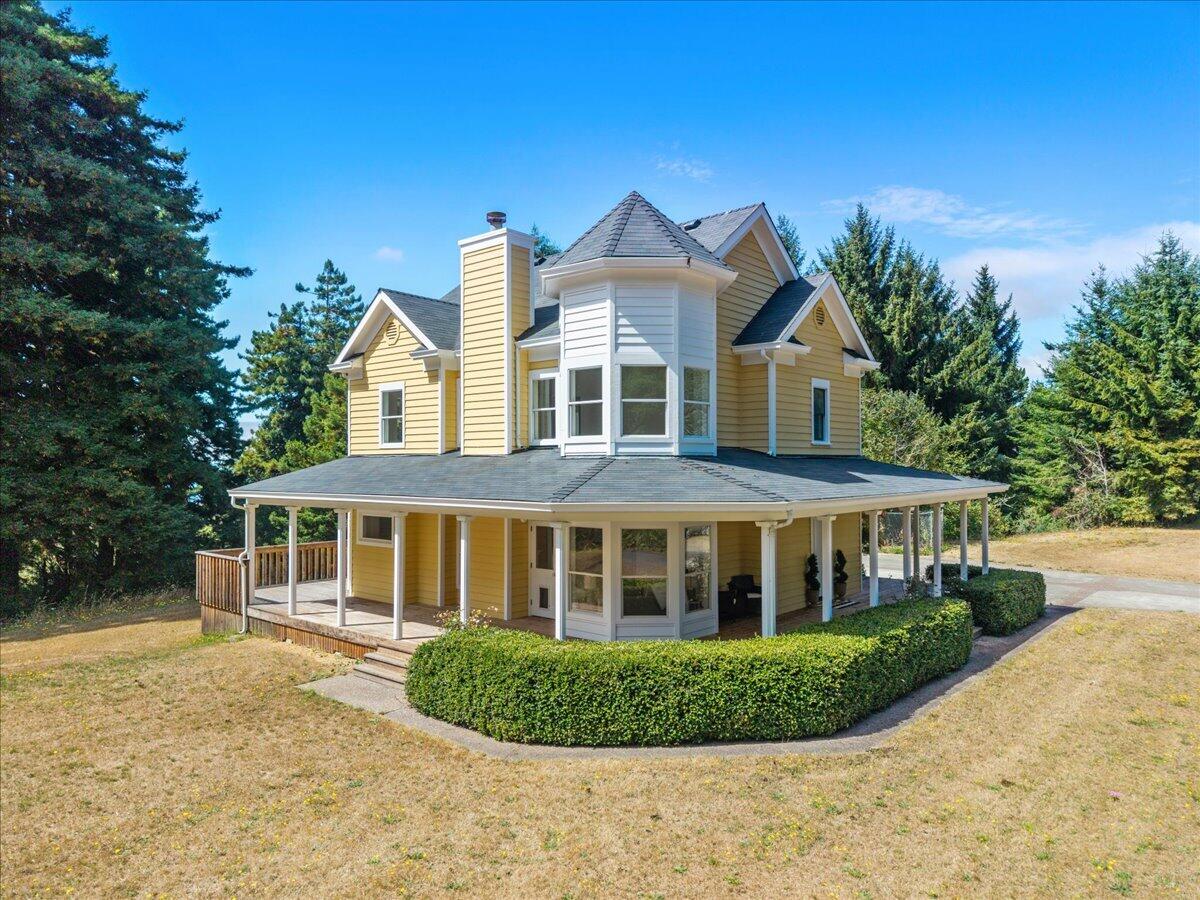
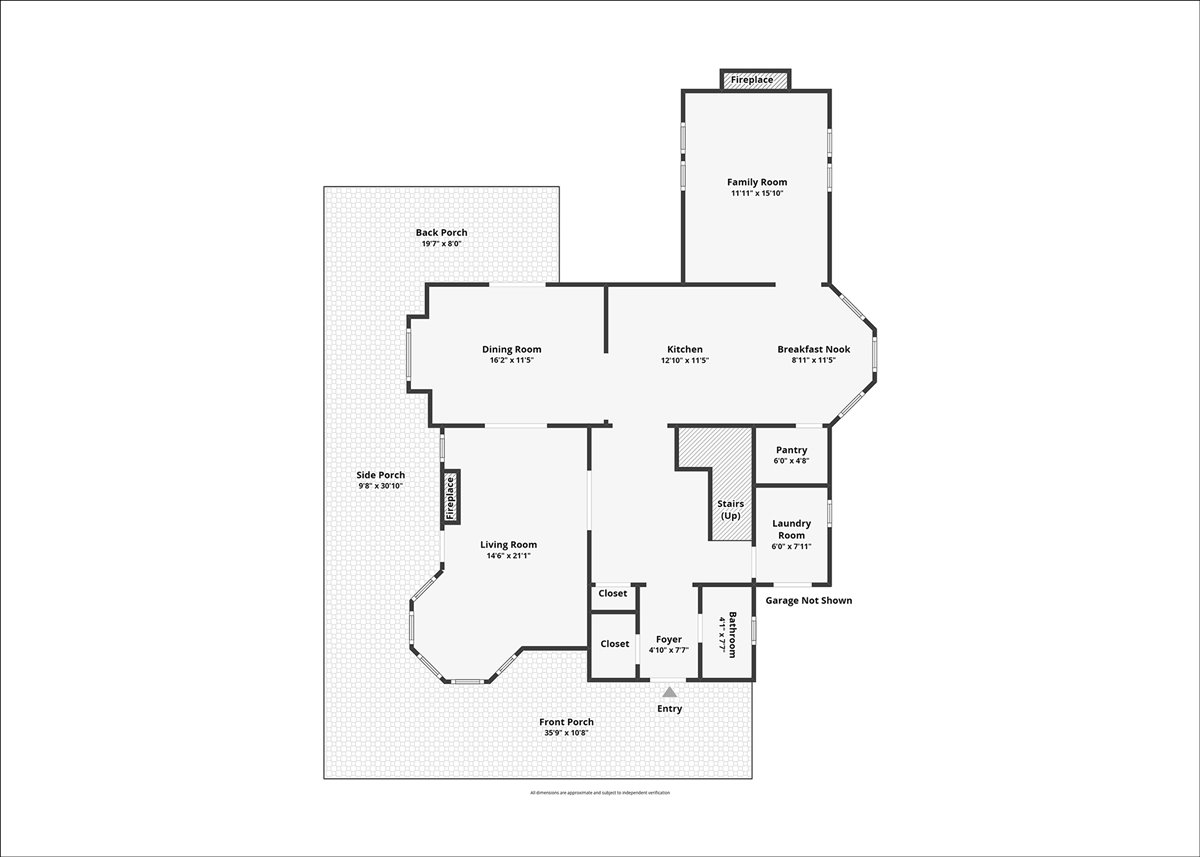
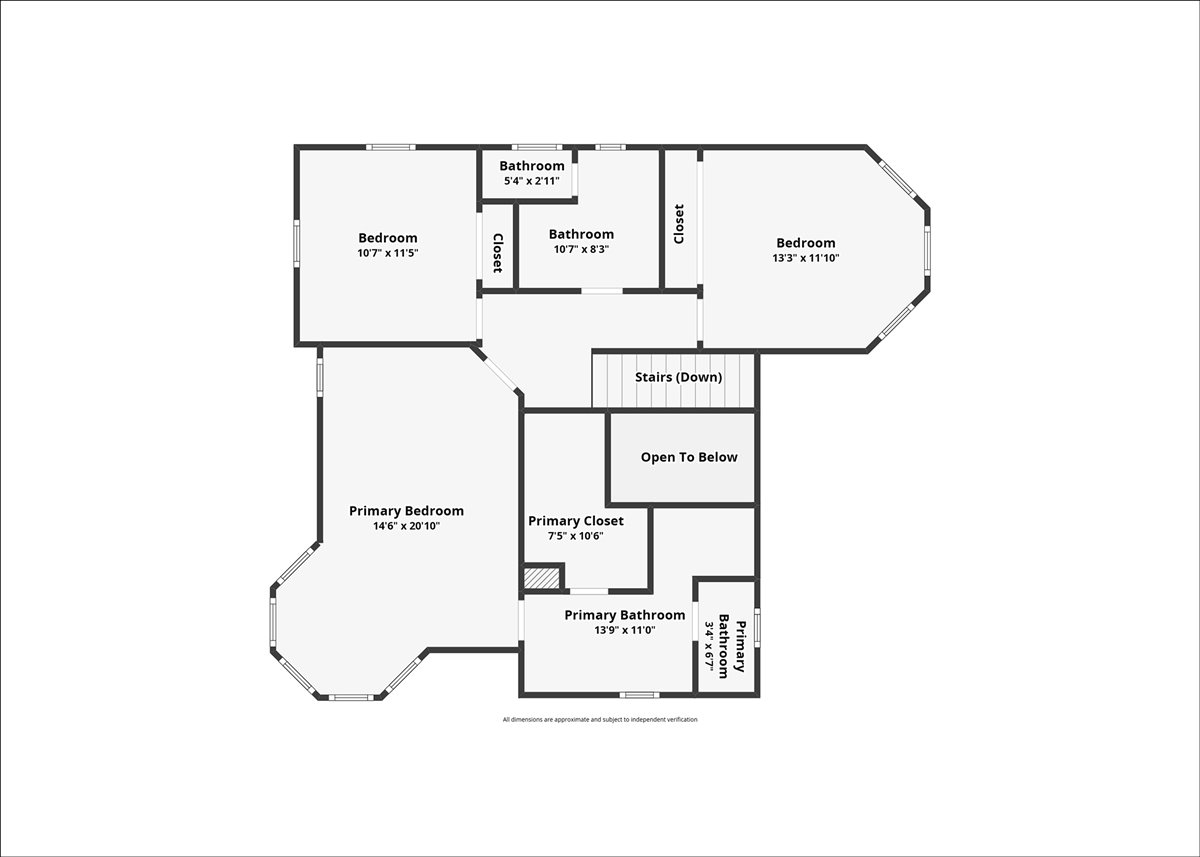
At the end of a private lane in Bayside, this storybook farmhouse is surrounded by 30 acres of your own land. There's a special feeling that comes with the drive home: winding down the lane, leaving the outside world behind, and arriving somewhere that is truly yours. Mornings begin with coffee on the inviting wraparound porch as nature wakes around you. Inside, three light-filled bedrooms offer room to settle in, while the primary suite features a generous walk-in closet and beautifully remodeled bath. The central kitchen becomes the heart of the home, made for shared meals, lingering conversations, and memories. A large shop adds space for projects, hobbies, storage, or work. Peaceful and private, yet minutes from Arcata and Eureka, this is a place where life feels spacious and connected
  • 3 BEDS
  • Sold
  • 1991 BUILT
  • 30.1 Acres LOT
  • 2,236 Sq.Ft.

Features & Amenities

Area & Lot

  • Status:Sold
  • LIVING SPACE:2,236 Sq.Ft.
  • TOTAL AREA:2,236 Sq.Ft.
  • LOT SIZE:30.1 Acres
  • MLS® ID:273233
  • Type: Residential
  • Year Built:1991
  • Neighborhood:Humboldt County
  • Architecture Styles:Farmhouse
  • View Description:Trees/Woods, Bay, Panoramic, Pasture
  • ELEMENTARY SCHOOL:Jacoby Creek

Interior

  • Total Bedrooms:3
  • Total Bathrooms:3
  • Laundry Room:220, Dryer Hookup, In House, Washer Hookup
  • Flooring information:Carpet, Hardwood, Tile
  • Appliances:Range, Microwave, Range Hood, Dishwasher
  • Other Interior Features:Pantry

Exterior

  • Stories: 2
  • Garage Space: 2.0
  • Water Source: Shared Well, Well
  • ROOF:Shingle
  • Lot Features:Woods View, Bay View, Pasture/Field
  • Parking:Concrete, Room for RV Parking, Shop
  • Heat Type:Forced Air
  • Sewer:Private Sewer
  • Substructure:Concrete Perimeter
  • Other Exterior Features:Out Building

Financial

  • SALES PRICE $1,250,000

Features & Amenities

Area & Lot

  • LIVING SPACE:2,236 Sq.Ft.
  • TOTAL AREA:2,236 Sq.Ft.
  • LOT SIZE:30.1 Acres
  • Lot Features:Woods View, Bay View, Pasture/Field
  • Type: Residential
  • Neighborhood:Humboldt County
  • Architecture Styles:Farmhouse
  • Sewer:Private Sewer
  • Other Exterior Features:Out Building

Interior

  • Stories: 2
  • Total Bedrooms:3
  • Total Bathrooms:3
  • Laundry Room:220, Dryer Hookup, In House, Washer Hookup
  • Flooring information:Carpet, Hardwood, Tile
  • Appliances:Range, Microwave, Range Hood, Dishwasher
  • Heat Type:Forced Air
  • Other Interior Features:Pantry

Exterior

  • Stories: 2
  • Garage Space: 2.0
  • Water Source: Shared Well, Well
  • ROOF:Shingle
  • Lot Features:Woods View, Bay View, Pasture/Field
  • Parking:Concrete, Room for RV Parking, Shop
  • Heat Type:Forced Air
  • Sewer:Private Sewer
  • Substructure:Concrete Perimeter
  • Other Exterior Features:Out Building

Other Property Details

  • Parking:Concrete, Room for RV Parking, Shop
  • View Description:Trees/Woods, Bay, Panoramic, Pasture
  • Water Source:Shared Well, Well

Features & Amenities

Area & Lot

  • Status:Sold
  • LIVING SPACE:2,236 Sq.Ft.
  • TOTAL AREA:2,236 Sq.Ft.
  • LOT SIZE:30.1 Acres
  • MLS® ID:273233
  • Type: Residential
  • Year Built:1991
  • Neighborhood:Humboldt County
  • Architecture Styles:Farmhouse
  • View Description:Trees/Woods, Bay, Panoramic, Pasture
  • ELEMENTARY SCHOOL:Jacoby Creek

Interior

  • Total Bedrooms:3
  • Total Bathrooms:3
  • Laundry Room:220, Dryer Hookup, In House, Washer Hookup
  • Flooring information:Carpet, Hardwood, Tile
  • Appliances:Range, Microwave, Range Hood, Dishwasher
  • Other Interior Features:Pantry

Exterior

  • Stories: 2
  • Garage Space: 2.0
  • Water Source: Shared Well, Well
  • ROOF:Shingle
  • Lot Features:Woods View, Bay View, Pasture/Field
  • Parking:Concrete, Room for RV Parking, Shop
  • Heat Type:Forced Air
  • Sewer:Private Sewer
  • Substructure:Concrete Perimeter
  • Other Exterior Features:Out Building

Financial

  • SALES PRICE $1,250,000

Kira Middleton

Associate Real Estate Broker
PHONE NUMBER (707) 499-2290
ADDRESS 791 8th St Suite 2, , Arcata, CA 95521
EMAIL ADDRESS [email protected]
License 01933155
Contact Agent
View Virtual Tour

Work With Agent

With deep roots across Northern California and the backing of a global powerhouse, I deliver tailored service with unmatched insight.

Follow Me