Leave a Message

Thank you for your message. I will be in touch with you shortly.

312 Saint James Drive, Piedmont, CA 94611
$2,850,000
312 Saint James Drive
1 /
312 Saint James Drive

312 Saint James Drive

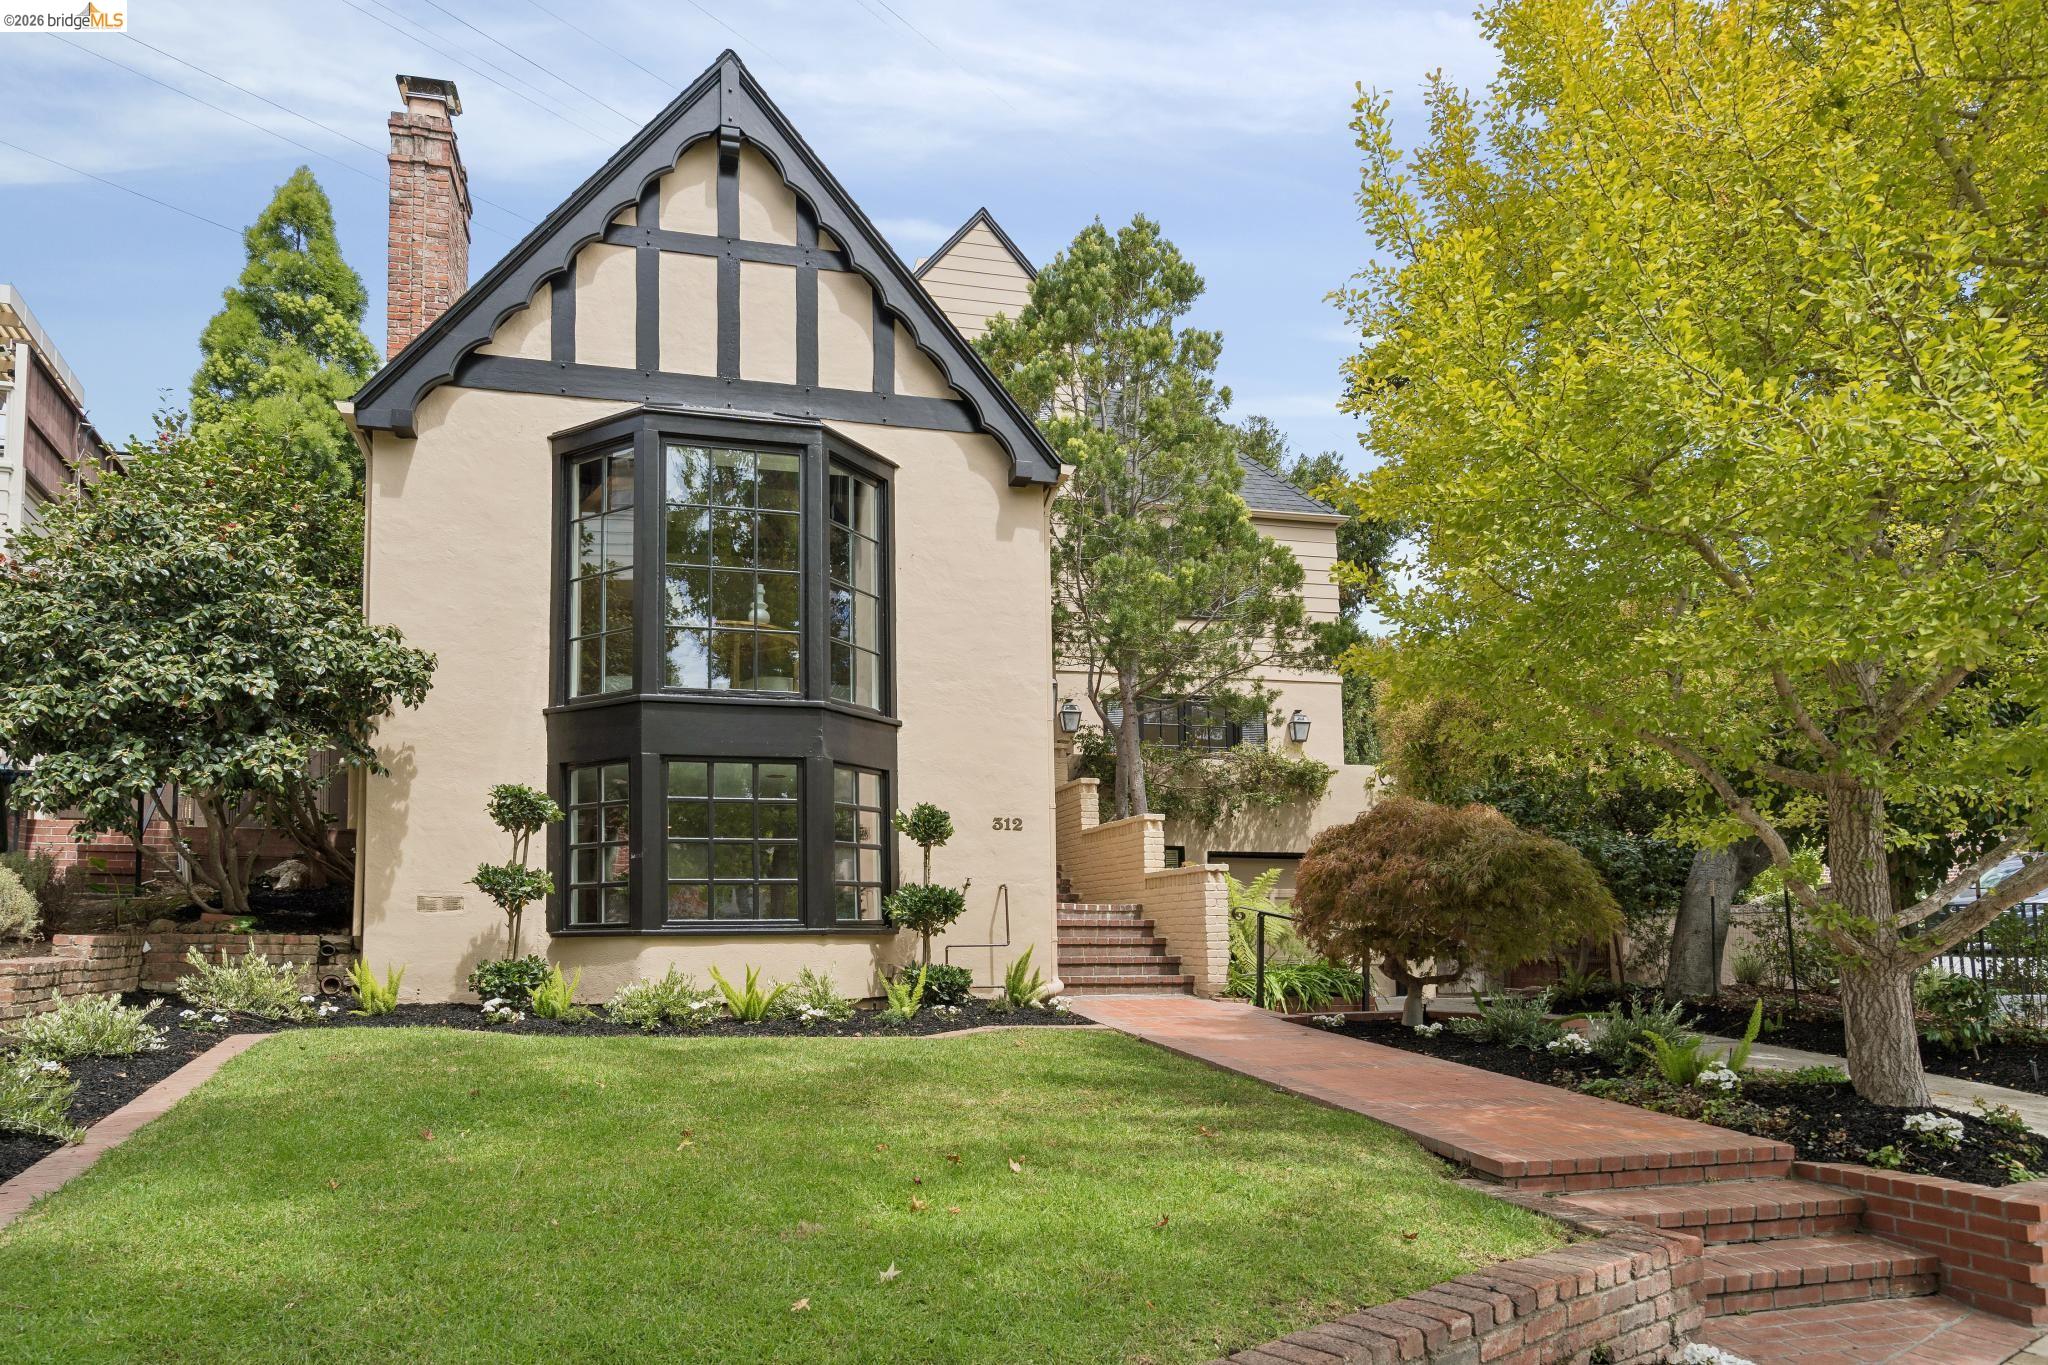
If these walls could talk, they would tell the story of a young family who moved in nearly 45 years ago with small children and big dreams. For decades, 312 Saint James Dr. has been the setting for family gatherings, celebrations, and unforgettable holiday parties. Lovingly maintained and rich with character, this remarkable 1942 English Tudor is ready for its next chapter. From the grand entry, soaring ceilings, and expansive windows of the living room to the gracious dining room with French doors opening to the front porch, the home offers timeless architectural appeal and an abundance of natural light. The remodeled kitchen features a central island, wet bar, breakfast room, and two exterior doors leading to the enchanting back garden--perfect for everyday living and entertaining. Upstairs are three spacious bedrooms and two bathrooms, including a primary suite. A spectacular attic offers endless possibilities for a media room, playroom, office, or future living space. The lower level provides additional versatility with a family room or potential guest suite, full bathroom, and kitchenette. A large wine cellar and interior access to the two-car tandem garage add both character and convenience. A gracious home with history, scale, and exceptional potential, 312 Saint James Dr. offers a rare opportunity to create your own memories in a truly special setting.
  • 4 BEDS
  • 4 FULL BATHS
  • Sold
  • 1942 BUILT
  • 5,940 Sq.Ft. LOT
  • 3,186 Sq.Ft.

Features & Amenities

Area & Lot

  • Status:Sold
  • LIVING SPACE:3,186 Sq.Ft.
  • LOT SIZE:5,940 Sq.Ft.
  • MLS® ID:41146632
  • Type: Residential
  • Year Built:1942
  • Neighborhood:Piedmont
  • Architecture Styles:English, Tudor
  • School District:Piedmont (510) 594-2600

Interior

  • Total Bedrooms:4
  • Total Bathrooms:4
  • Full Bathrooms:4
  • Laundry Room:Upper Level, Washer/Dryer Stacked Incl
  • Flooring information:Hardwood, Carpet
  • Fireplace:Living Room
  • Appliances:Dishwasher, Gas Range, Refrigerator, Dryer, Washer, Gas Water Heater
  • Other Interior Features:Formal Dining Room, In-Law Floorplan, Breakfast Nook, Wet Bar

Exterior

  • Stories: 3
  • Garage Space: 2.0
  • Water Source: Public
  • POOL:None, Community
  • ROOF:Composition Shingles
  • Lot Features:Sloped Up
  • Parking:Attached, Int Access From Garage, Tandem, Garage Door Opener
  • Heat Type:Forced Air, Natural Gas
  • Air Conditioning:Ceiling Fan(s)
  • Sewer:Public Sewer
  • Other Exterior Features:Back Yard, Front Yard, Garden

Financial

  • SALES PRICE $2,850,000

Features & Amenities

Area & Lot

  • LIVING SPACE:3,186 Sq.Ft.
  • LOT SIZE:5,940 Sq.Ft.
  • Lot Features:Sloped Up
  • Type: Residential
  • Neighborhood:Piedmont
  • Architecture Styles:English, Tudor
  • Sewer:Public Sewer
  • Other Exterior Features:Back Yard, Front Yard, Garden

Interior

  • Stories: 3
  • Total Bedrooms:4
  • Total Bathrooms:4
  • Full Bathrooms:4
  • Laundry Room:Upper Level, Washer/Dryer Stacked Incl
  • Flooring information:Hardwood, Carpet
  • Fireplace:Living Room
  • Appliances:Dishwasher, Gas Range, Refrigerator, Dryer, Washer, Gas Water Heater
  • Heat Type:Forced Air, Natural Gas
  • Air Conditioning:Ceiling Fan(s)
  • Other Interior Features:Formal Dining Room, In-Law Floorplan, Breakfast Nook, Wet Bar

Exterior

  • Stories: 3
  • Garage Space: 2.0
  • Water Source: Public
  • POOL:None, Community
  • ROOF:Composition Shingles
  • Lot Features:Sloped Up
  • Parking:Attached, Int Access From Garage, Tandem, Garage Door Opener
  • Heat Type:Forced Air, Natural Gas
  • Air Conditioning:Ceiling Fan(s)
  • Sewer:Public Sewer
  • Other Exterior Features:Back Yard, Front Yard, Garden

School Information

  • School District:Piedmont (510) 594-2600

Other Property Details

  • Parking:Attached, Int Access From Garage, Tandem, Garage Door Opener
  • Water Source:Public
  • Pool Features:None, Community

Features & Amenities

Area & Lot

  • Status:Sold
  • LIVING SPACE:3,186 Sq.Ft.
  • LOT SIZE:5,940 Sq.Ft.
  • MLS® ID:41146632
  • Type: Residential
  • Year Built:1942
  • Neighborhood:Piedmont
  • Architecture Styles:English, Tudor
  • School District:Piedmont (510) 594-2600

Interior

  • Total Bedrooms:4
  • Total Bathrooms:4
  • Full Bathrooms:4
  • Laundry Room:Upper Level, Washer/Dryer Stacked Incl
  • Flooring information:Hardwood, Carpet
  • Fireplace:Living Room
  • Appliances:Dishwasher, Gas Range, Refrigerator, Dryer, Washer, Gas Water Heater
  • Other Interior Features:Formal Dining Room, In-Law Floorplan, Breakfast Nook, Wet Bar

Exterior

  • Stories: 3
  • Garage Space: 2.0
  • Water Source: Public
  • POOL:None, Community
  • ROOF:Composition Shingles
  • Lot Features:Sloped Up
  • Parking:Attached, Int Access From Garage, Tandem, Garage Door Opener
  • Heat Type:Forced Air, Natural Gas
  • Air Conditioning:Ceiling Fan(s)
  • Sewer:Public Sewer
  • Other Exterior Features:Back Yard, Front Yard, Garden

Financial

  • SALES PRICE $2,850,000

Max Becker

REALTOR®
PHONE NUMBER (510) 428-0900
ADDRESS 342 Highland Ave., , Piedmont, CA 94611
EMAIL ADDRESS [email protected]
License 02350628
Contact Agent

Work With Agent

With deep roots across Northern California and the backing of a global powerhouse, I deliver tailored service with unmatched insight.

Follow Me