Leave a Message

Thank you for your message. I will be in touch with you shortly.

400 40th Avenue, San Francisco, CA 94121
$3,850,000
400 40th Avenue
1 /
400 40th Avenue

400 40th Avenue

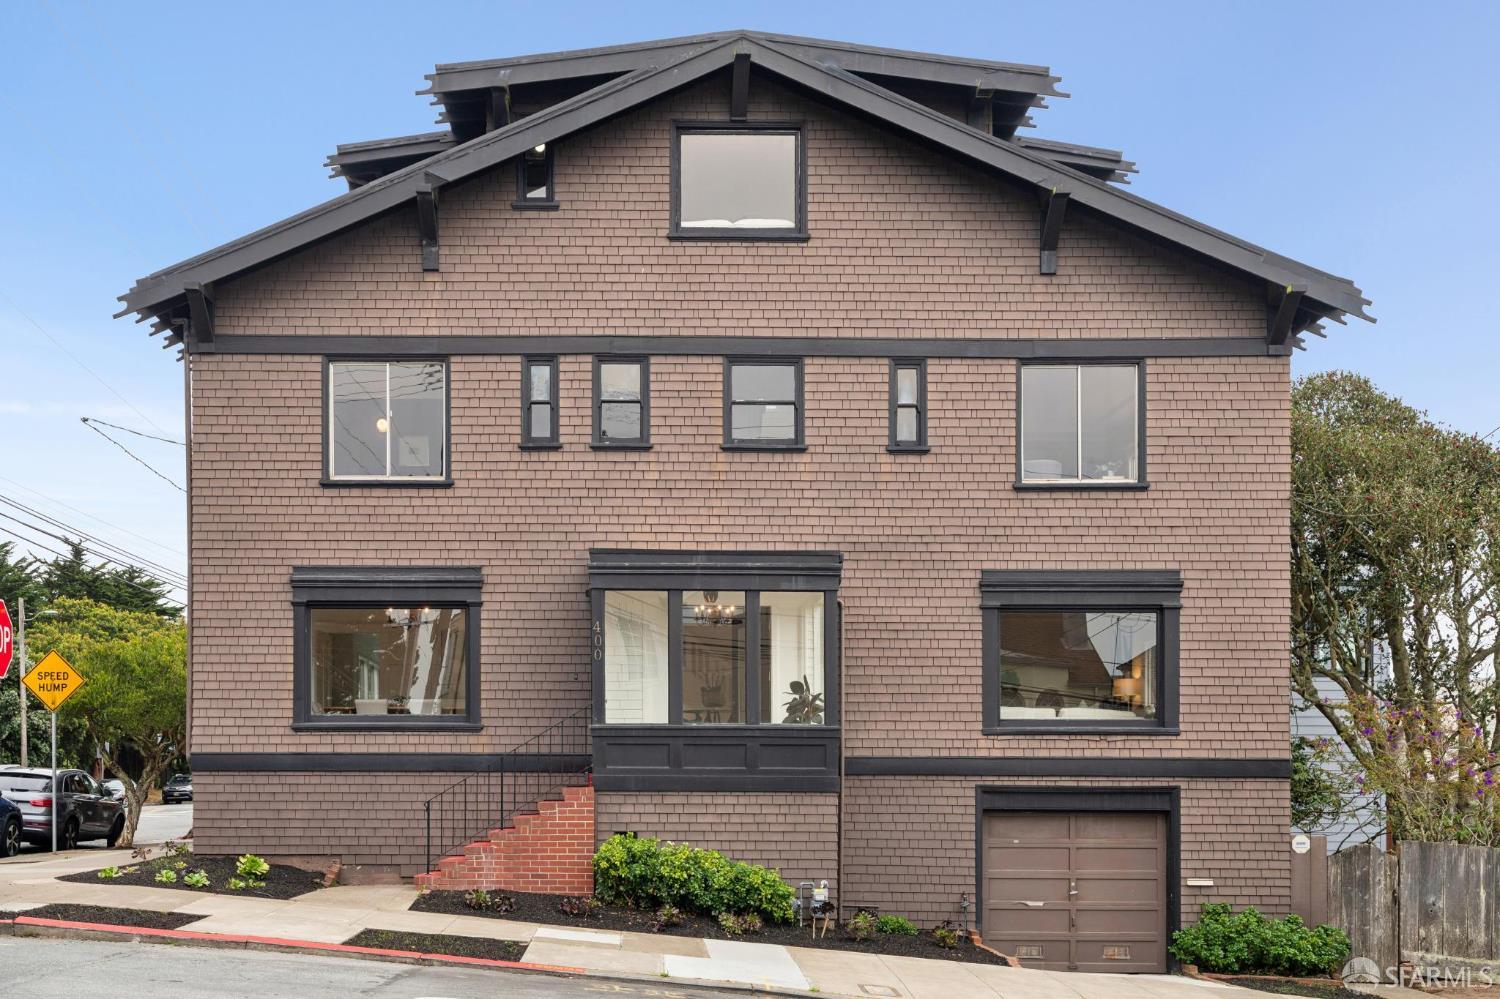
With gracious proportions that are rarely seen in San Francisco, this legacy Lincoln Park view home is available for the first time in generations. The stately home has an impressive street presence. Entering from the sheltered front porch you are immediately struck by the scale of the foyer, bright living room and large formal dining room. The oversized picture windows in the living room flood the room with natural light and offer views looking out over the garden to the Pacific. The built-in inglenook, fireplace and grand staircase all contribute to the sophisticated and classic feel of the home. The dining room is perfect for family meals or large scale entertaining. With ample storage, the spacious eat-in kitchen has an adjacent half bath and laundry room. On the floor above is the generously sized primary suite, which features ocean views and an ensuite bath with vintage tile. The split bath in the hall is shared by the two additional comfortable bedrooms. The top floor bedroom retreat has stunning ocean views, a fireplace and a half bath. There is elevator access from the one car garage to the floors above. The one-car garage and garden shed offer ample storage and expansion potential. This special home is ready for its next chapter. It offers easy access to Lincoln Park golf course, The Legion of Honor, shopping, schools and Ocean Beach. Rarely does one find such an exceptional home in such a fantastic location.
  • 4 BEDS
  • 2 FULL BATHS
  • 2 HALF BATHS
  • Sold
  • 1916 BUILT
  • 3,998.81 Sq.Ft. LOT
  • 3,156 Sq.Ft.

Features & Amenities

Area & Lot

  • Status:Sold
  • LIVING SPACE:3,156 Sq.Ft.
  • TOTAL AREA:3,156 Sq.Ft.
  • LOT SIZE:3,998.81 Sq.Ft.
  • MLS® ID:426164410
  • Type: Residential
  • Year Built:1916
  • Neighborhood:Richmond
  • Architecture Styles:Edwardian, Traditional
  • View Description:Golf Course, Ocean, Water
  • School District:San Francisco

Interior

  • Total Bedrooms:4
  • Total Bathrooms:4
  • Full Bathrooms:2
  • Half Bathrooms:2
  • Laundry Room:Inside Room
  • Flooring information:Linoleum, Wood
  • Fireplace:Gas Log, Living Room
  • Appliances:Dishwasher, Disposal, Free-Standing Gas Range, Free-Standing Refrigerator, Gas Plumbed, Gas Water Heater, Range Hood, Dryer, Washer
  • Other Interior Features:Cathedral Ceiling(s), Elevator, Formal Entry, Storage

Exterior

  • Stories: 3
  • Garage Space: 1.0
  • Water Source: Public
  • Utilities: Public
  • ROOF:Composition, Tar/Gravel
  • Lot Features:Corner Lot
  • Parking:Garage Door Opener, Inside Entrance, Workshop in Garage, Independent, On Site (Single Family Only)
  • Heat Type:Central, Gas, Multi Units, Zoned
  • Sewer:Public Sewer
  • Substructure:Concrete
  • Disability Features:Accessible Elevator Installed
  • Security Features:Carbon Monoxide Detector(s), Double Strapped Water Heater, Smoke Detector(s)

Financial

  • SALES PRICE $3,850,000

Features & Amenities

Area & Lot

  • LIVING SPACE:3,156 Sq.Ft.
  • TOTAL AREA:3,156 Sq.Ft.
  • LOT SIZE:3,998.81 Sq.Ft.
  • Lot Features:Corner Lot
  • Type: Residential
  • Neighborhood:Richmond
  • Architecture Styles:Edwardian, Traditional
  • Sewer:Public Sewer
  • Security Features:Carbon Monoxide Detector(s), Double Strapped Water Heater, Smoke Detector(s)

Interior

  • Stories: 3
  • Total Bedrooms:4
  • Total Bathrooms:4
  • Full Bathrooms:2
  • Half Bathrooms:2
  • Laundry Room:Inside Room
  • Flooring information:Linoleum, Wood
  • Fireplace:Gas Log, Living Room
  • Appliances:Dishwasher, Disposal, Free-Standing Gas Range, Free-Standing Refrigerator, Gas Plumbed, Gas Water Heater, Range Hood, Dryer, Washer
  • Heat Type:Central, Gas, Multi Units, Zoned
  • Other Interior Features:Cathedral Ceiling(s), Elevator, Formal Entry, Storage

Exterior

  • Stories: 3
  • Garage Space: 1.0
  • Water Source: Public
  • Utilities: Public
  • ROOF:Composition, Tar/Gravel
  • Lot Features:Corner Lot
  • Parking:Garage Door Opener, Inside Entrance, Workshop in Garage, Independent, On Site (Single Family Only)
  • Heat Type:Central, Gas, Multi Units, Zoned
  • Sewer:Public Sewer
  • Substructure:Concrete
  • Disability Features:Accessible Elevator Installed
  • Security Features:Carbon Monoxide Detector(s), Double Strapped Water Heater, Smoke Detector(s)

School Information

  • School District:San Francisco

Other Property Details

  • Parking:Garage Door Opener, Inside Entrance, Workshop in Garage, Independent, On Site (Single Family Only)
  • View Description:Golf Course, Ocean, Water
  • Water Source:Public
  • Utilities: Public

Features & Amenities

Area & Lot

  • Status:Sold
  • LIVING SPACE:3,156 Sq.Ft.
  • TOTAL AREA:3,156 Sq.Ft.
  • LOT SIZE:3,998.81 Sq.Ft.
  • MLS® ID:426164410
  • Type: Residential
  • Year Built:1916
  • Neighborhood:Richmond
  • Architecture Styles:Edwardian, Traditional
  • View Description:Golf Course, Ocean, Water
  • School District:San Francisco

Interior

  • Total Bedrooms:4
  • Total Bathrooms:4
  • Full Bathrooms:2
  • Half Bathrooms:2
  • Laundry Room:Inside Room
  • Flooring information:Linoleum, Wood
  • Fireplace:Gas Log, Living Room
  • Appliances:Dishwasher, Disposal, Free-Standing Gas Range, Free-Standing Refrigerator, Gas Plumbed, Gas Water Heater, Range Hood, Dryer, Washer
  • Other Interior Features:Cathedral Ceiling(s), Elevator, Formal Entry, Storage

Exterior

  • Stories: 3
  • Garage Space: 1.0
  • Water Source: Public
  • Utilities: Public
  • ROOF:Composition, Tar/Gravel
  • Lot Features:Corner Lot
  • Parking:Garage Door Opener, Inside Entrance, Workshop in Garage, Independent, On Site (Single Family Only)
  • Heat Type:Central, Gas, Multi Units, Zoned
  • Sewer:Public Sewer
  • Substructure:Concrete
  • Disability Features:Accessible Elevator Installed
  • Security Features:Carbon Monoxide Detector(s), Double Strapped Water Heater, Smoke Detector(s)

Financial

  • SALES PRICE $3,850,000

The Farallon Group

Sales Associate
PHONE NUMBER (415) 552-9500
ADDRESS 2523 California Street, , San Francisco, CA 94115
EMAIL ADDRESS [email protected]
License 01460165
Contact Agent

Work With Agent

With deep roots across Northern California and the backing of a global powerhouse, I deliver tailored service with unmatched insight.

Follow Me