Leave a Message

Thank you for your message. I will be in touch with you shortly.

538 Winchester Street, Daly City, CA 94014
$1,380,000
538 Winchester Street
1 /
538 Winchester Street

538 Winchester Street

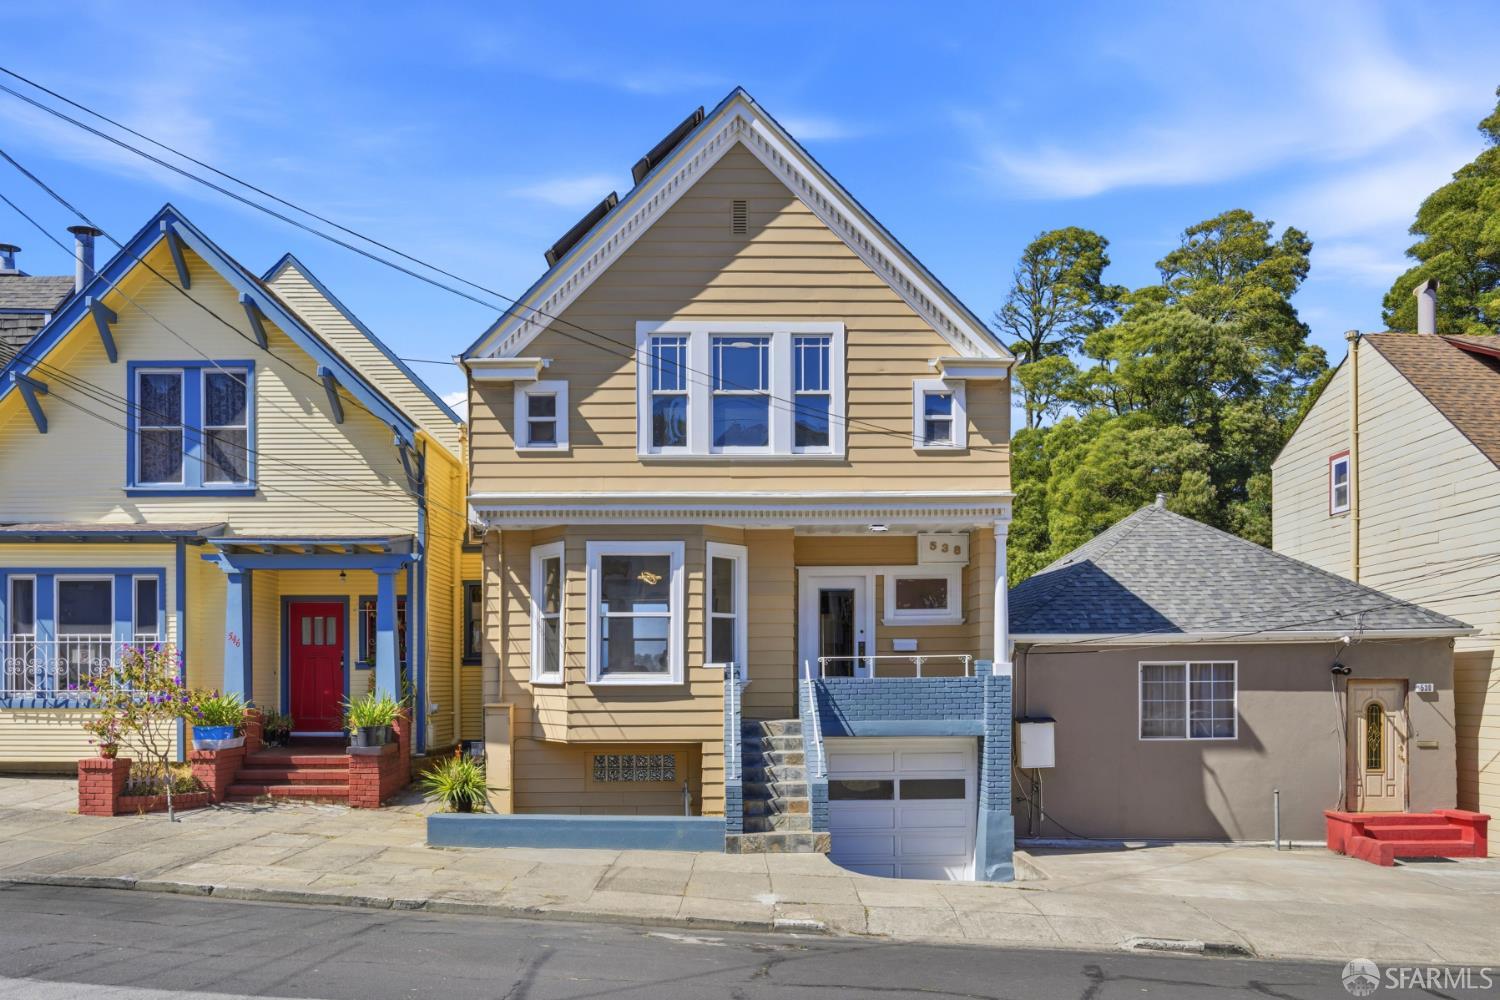
A charming circa-1905 Victorian located on the Daly City and San Francisco border. This spacious two-story home offers 2,100 square feet of living space and blends classic character with comfortable modern living. The main level features an inviting formal living room, an elegant dining room, and a kitchen with modern appliances and ample workspace. A convenient powder room and breakfast area add to the functionality of the main floor, while the breakfast area opens directly to a large deck. The upper level offers the three bedrooms and a full bathroom providing comfortability and privacy. One of the home's greatest advantages is its location. Situated near the Daly City-San Francisco border, this home provides easy access to both San Francisco and the Peninsula while offering the convenience of a neighborhood setting. Everyday shopping, dining, groceries, and local services are just minutes away, with neighborhood shopping and transportation approximately three blocks from the property. Public transportation including BART minutes away, the nearby Mission Street corridor provides an abundance of restaurants, markets, shops, and everyday conveniences. Larger shopping destinations such as Westlake Shopping Center and Serramonte Shopping Center are also within the broader Daly City area, providing even more options for shopping, dining, and entertainment. The surrounding neighborhood offers a practical balance of convenience and residential comfort, with parks, schools, local businesses, and public transportation all close at hand. Ideal opportunity for those seeking space, character, and accessibility in one special location.
  • 3 BEDS
  • 1 FULL BATH
  • 1 HALF BATH
  • Sold
  • 1905 BUILT
  • 2,500.34 Sq.Ft. LOT
  • 2,100 Sq.Ft.

Features & Amenities

Area & Lot

  • Status:Sold
  • LIVING SPACE:2,100 Sq.Ft.
  • TOTAL AREA:2,100 Sq.Ft.
  • LOT SIZE:2,500.34 Sq.Ft.
  • MLS® ID:426157558
  • Type: Residential
  • Year Built:1905
  • Neighborhood:Daly City
  • Architecture Styles:Victorian
  • View Description:City
  • School District:San Mateo COE

Interior

  • Total Bedrooms:3
  • Total Bathrooms:2
  • Full Bathrooms:1
  • Half Bathrooms:1
  • Appliances:Dishwasher

Exterior

  • Garage Space: 1.0
  • Water Source: Public
  • Utilities: Public
  • Lot Features:Shape Regular
  • Parking:Downslope, Garage Faces Front, Independent, On Site (Single Family Only)
  • Heat Type:Central
  • Sewer:Public Sewer
  • Substructure:Concrete
  • Security Features:Carbon Monoxide Detector(s)

Financial

  • SALES PRICE $1,380,000

Features & Amenities

Area & Lot

  • LIVING SPACE:2,100 Sq.Ft.
  • TOTAL AREA:2,100 Sq.Ft.
  • LOT SIZE:2,500.34 Sq.Ft.
  • Lot Features:Shape Regular
  • Type: Residential
  • Neighborhood:Daly City
  • Architecture Styles:Victorian
  • Sewer:Public Sewer
  • Security Features:Carbon Monoxide Detector(s)

Interior

  • Total Bedrooms:3
  • Total Bathrooms:2
  • Full Bathrooms:1
  • Half Bathrooms:1
  • Appliances:Dishwasher
  • Heat Type:Central

Exterior

  • Garage Space: 1.0
  • Water Source: Public
  • Utilities: Public
  • Lot Features:Shape Regular
  • Parking:Downslope, Garage Faces Front, Independent, On Site (Single Family Only)
  • Heat Type:Central
  • Sewer:Public Sewer
  • Substructure:Concrete
  • Security Features:Carbon Monoxide Detector(s)

School Information

  • School District:San Mateo COE

Other Property Details

  • Parking:Downslope, Garage Faces Front, Independent, On Site (Single Family Only)
  • View Description:City
  • Water Source:Public
  • Utilities: Public

Features & Amenities

Area & Lot

  • Status:Sold
  • LIVING SPACE:2,100 Sq.Ft.
  • TOTAL AREA:2,100 Sq.Ft.
  • LOT SIZE:2,500.34 Sq.Ft.
  • MLS® ID:426157558
  • Type: Residential
  • Year Built:1905
  • Neighborhood:Daly City
  • Architecture Styles:Victorian
  • View Description:City
  • School District:San Mateo COE

Interior

  • Total Bedrooms:3
  • Total Bathrooms:2
  • Full Bathrooms:1
  • Half Bathrooms:1
  • Appliances:Dishwasher

Exterior

  • Garage Space: 1.0
  • Water Source: Public
  • Utilities: Public
  • Lot Features:Shape Regular
  • Parking:Downslope, Garage Faces Front, Independent, On Site (Single Family Only)
  • Heat Type:Central
  • Sewer:Public Sewer
  • Substructure:Concrete
  • Security Features:Carbon Monoxide Detector(s)

Financial

  • SALES PRICE $1,380,000

Hugh Groocock

Associate Broker
PHONE NUMBER (415) 695-7707
ADDRESS 4040 24th St., , San Francisco, CA 94114
EMAIL ADDRESS [email protected]
License 01209589
Contact Agent

Work With Agent

With deep roots across Northern California and the backing of a global powerhouse, I deliver tailored service with unmatched insight.

Follow Me