Leave a Message

Thank you for your message. I will be in touch with you shortly.

572 Eureka Street, San Francisco, CA 94114
$5,750,000
572 Eureka Street
1 /
572 Eureka Street
572 Eureka Street
572 Eureka Street
572 Eureka Street
572 Eureka Street
572 Eureka Street
572 Eureka Street
572 Eureka Street
572 Eureka Street
572 Eureka Street
572 Eureka Street
572 Eureka Street
572 Eureka Street
572 Eureka Street
572 Eureka Street
572 Eureka Street
572 Eureka Street
572 Eureka Street
572 Eureka Street
572 Eureka Street
572 Eureka Street
572 Eureka Street
572 Eureka Street
572 Eureka Street
572 Eureka Street
572 Eureka Street
572 Eureka Street
572 Eureka Street
572 Eureka Street
572 Eureka Street
572 Eureka Street
572 Eureka Street
572 Eureka Street
572 Eureka Street
572 Eureka Street
572 Eureka Street
572 Eureka Street
572 Eureka Street
572 Eureka Street
572 Eureka Street
572 Eureka Street
572 Eureka Street
572 Eureka Street
572 Eureka Street
572 Eureka Street
572 Eureka Street
572 Eureka Street
572 Eureka Street
572 Eureka Street
572 Eureka Street
572 Eureka Street
572 Eureka Street
572 Eureka Street
572 Eureka Street
572 Eureka Street
572 Eureka Street
572 Eureka Street
572 Eureka Street
572 Eureka Street
572 Eureka Street
572 Eureka Street
572 Eureka Street
572 Eureka Street
572 Eureka Street
572 Eureka Street
572 Eureka Street
572 Eureka Street
572 Eureka Street
572 Eureka Street
572 Eureka Street
572 Eureka Street
572 Eureka Street
572 Eureka Street
572 Eureka Street
572 Eureka Street
572 Eureka Street
572 Eureka Street
572 Eureka Street
572 Eureka Street
572 Eureka Street
572 Eureka Street
572 Eureka Street
572 Eureka Street
572 Eureka Street
572 Eureka Street
572 Eureka Street
572 Eureka Street
572 Eureka Street
572 Eureka Street
572 Eureka Street
572 Eureka Street
572 Eureka Street
572 Eureka Street
572 Eureka Street
572 Eureka Street
572 Eureka Street
572 Eureka Street
572 Eureka Street
572 Eureka Street
572 Eureka Street
572 Eureka Street
572 Eureka Street
572 Eureka Street
572 Eureka Street
572 Eureka Street
572 Eureka Street
572 Eureka Street
572 Eureka Street
572 Eureka Street
572 Eureka Street
572 Eureka Street
572 Eureka Street
572 Eureka Street
572 Eureka Street
572 Eureka Street
572 Eureka Street
572 Eureka Street
572 Eureka Street
572 Eureka Street
572 Eureka Street
572 Eureka Street
572 Eureka Street
572 Eureka Street
572 Eureka Street
572 Eureka Street
572 Eureka Street
572 Eureka Street
572 Eureka Street
572 Eureka Street
572 Eureka Street
572 Eureka Street
572 Eureka Street
572 Eureka Street
572 Eureka Street
572 Eureka Street
572 Eureka Street
572 Eureka Street
572 Eureka Street
572 Eureka Street
572 Eureka Street
572 Eureka Street
572 Eureka Street
572 Eureka Street
572 Eureka Street
572 Eureka Street
572 Eureka Street
572 Eureka Street
572 Eureka Street
572 Eureka Street
572 Eureka Street
572 Eureka Street
572 Eureka Street
572 Eureka Street
572 Eureka Street
572 Eureka Street
572 Eureka Street
572 Eureka Street
572 Eureka Street
572 Eureka Street
572 Eureka Street
572 Eureka Street
572 Eureka Street
See all photos

572 Eureka Street

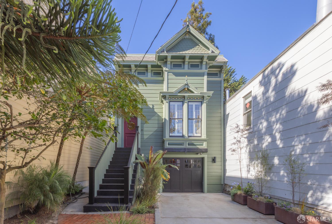
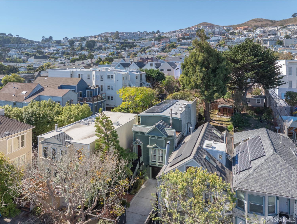
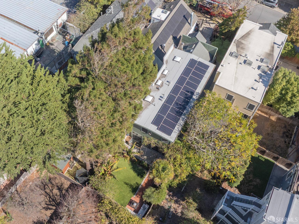
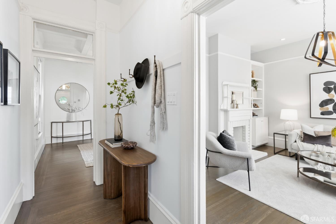
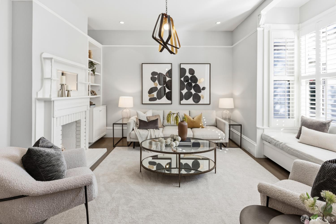
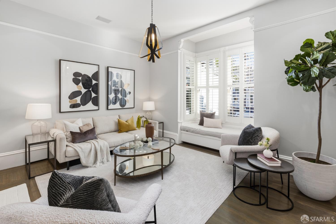
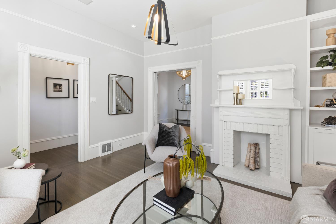
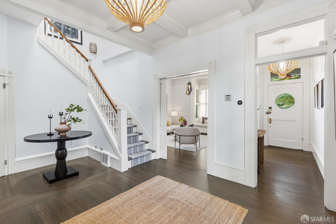
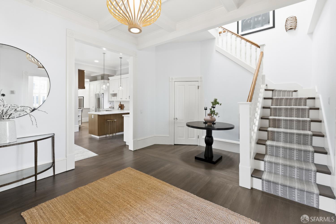
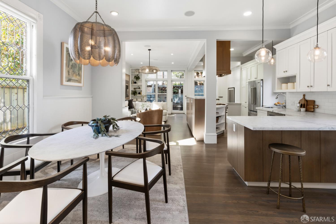
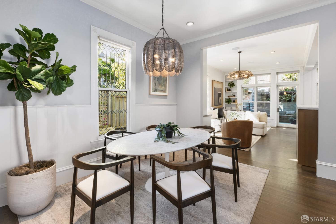
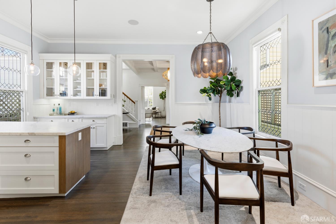
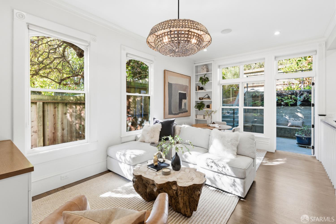
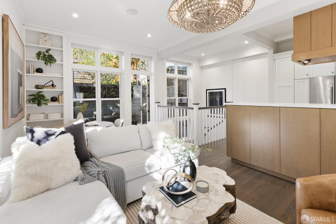
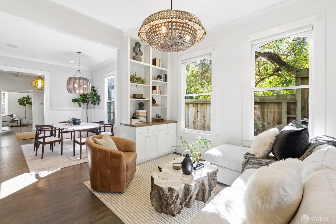
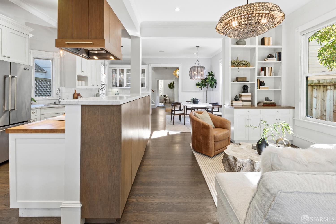
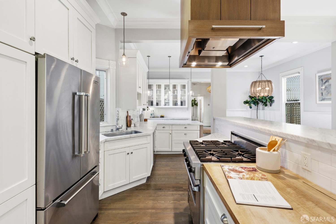
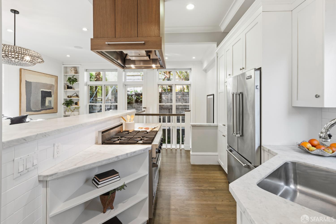
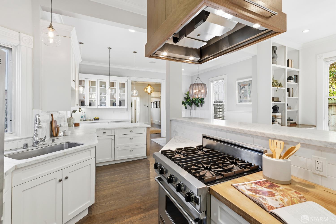
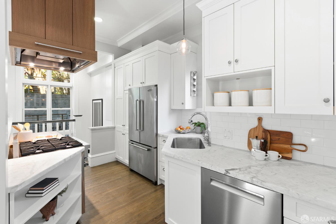
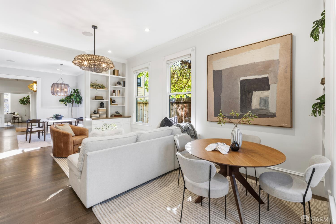
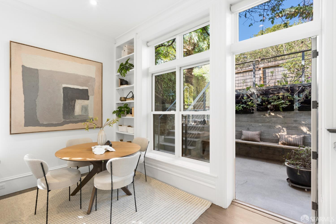
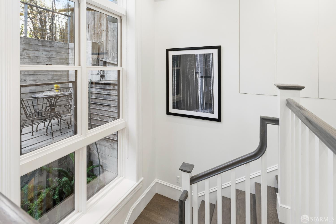
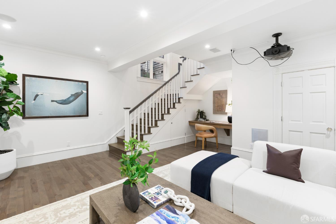
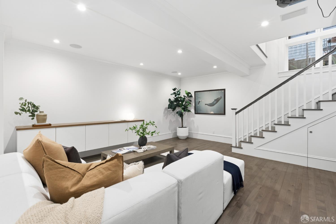
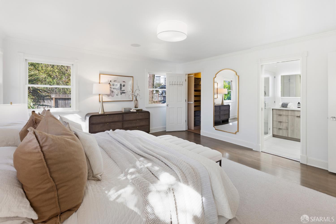
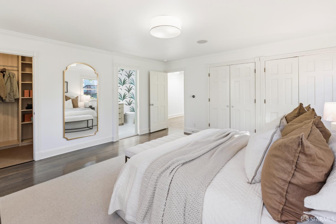
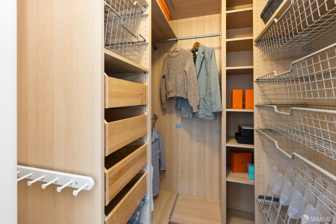
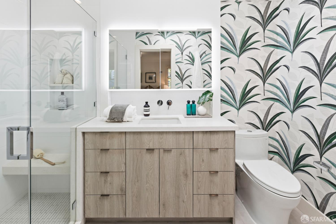
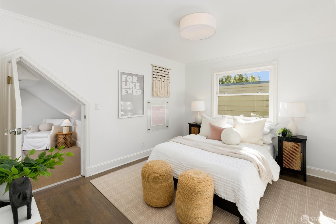
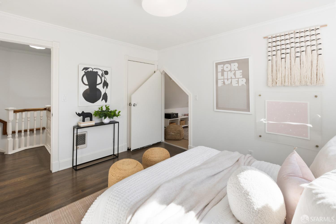
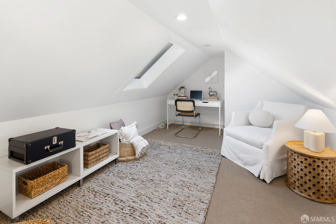
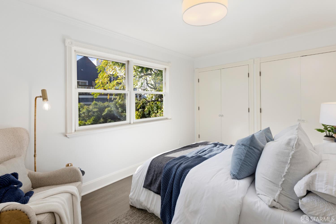
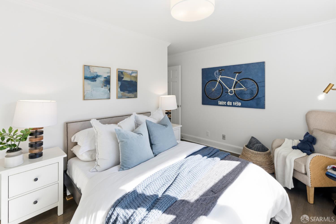
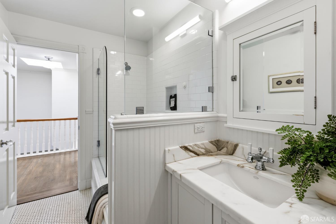
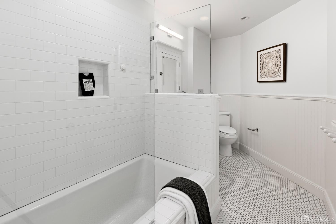
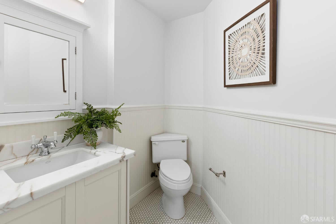
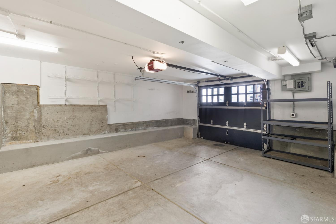
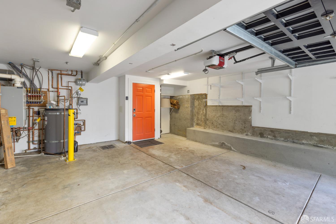
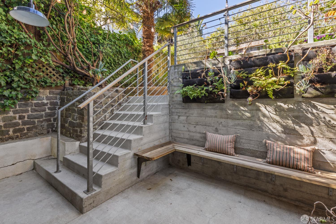
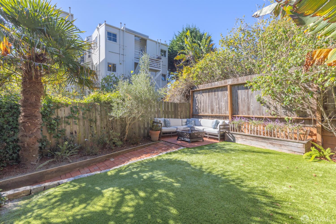
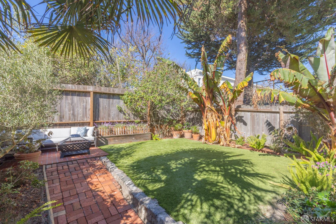
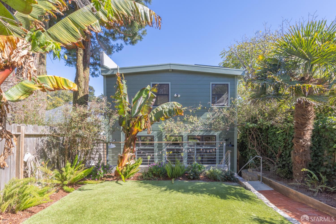
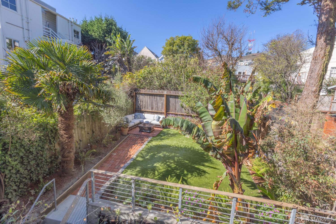
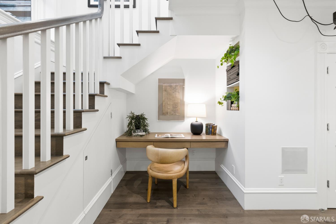
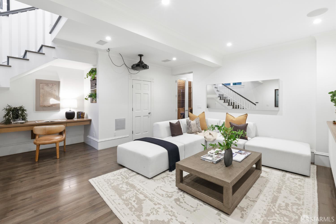
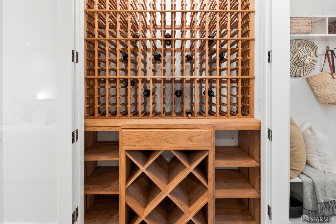
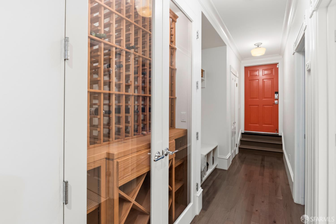
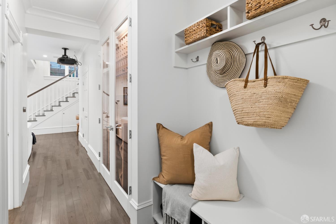
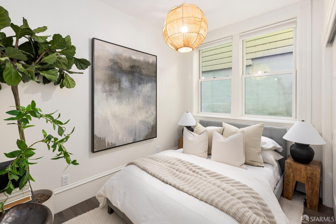
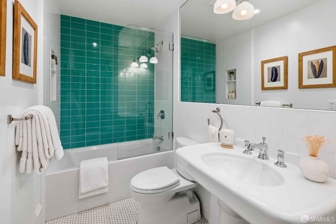
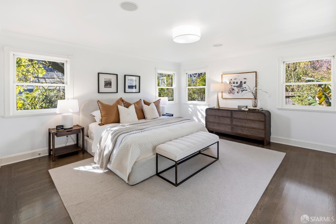
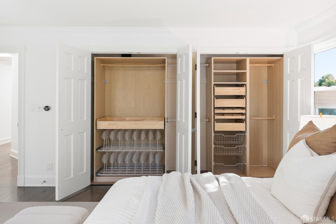
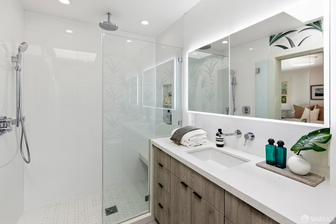
Tucked behind a private automatic gate and set deep on a generous lot, this Noe Valley Victorian offers a rare sense of privacy and tranquility. A separate pedestrian gate leads to a lush, tree-lined pathway that welcomes you to the front door. Inside, a gracious living room awaits to your right, followed by a formal foyer. An elegant staircase leads to the bedroom level, while straight past a chic powder room, the home opens into an exceptional dining, kitchen, and great room designed for both everyday living and entertaining. The modern kitchen features expansive countertops, abundant storage, high-end appliances, and a thoughtful layout that keeps you connected with family and friends as you prepare meals. The adjoining dining area flows seamlessly into a versatile living space, ideal as a family room, media room, or additional dining area. Off the kitchen, a second grand staircase leads to a spacious lower-level retreat, complete with a custom-designed wine locker and a drop-down projectorperfect for family movie nights. This flexible space also lends itself beautifully to a home office, gym, or additional gathering area. A bedroom, full bathroom, and interior access to the garage complete this level. There is parking available for up to three cars in and in front of the garage. The bedroom level offers three bedrooms, including a generous primary suite with ample closet space and a contemporary en-suite bathroom. Two additional bedrooms, one with bonus attic space, share a well-appointed hall bathroom. A manicured, level backyard, accessed by a short flight of stairs, provides a peaceful outdoor escape and completes this very special home. A significant remodel and expansion approximately ten years ago introduced modern conveniences, including radiant heat, updated electrical and plumbing systems, and solar panels, while preserving the timeless Victorian details that make San Francisco homes so beloved. High ceilings, intricate moldings, plaster ceiling medallions, and leaded-glass windows lend enduring character and elegance throughout. Ideally situated in the heart of Noe Valley, the home offers convenient access to multiple transit options all within walking distance, while 24th Street, the Castro, and Market Street are all just minutes from your door. Few homes capture the spirit and enduring charm of San Francisco quite like 572 Eureka.
  • 4 BEDS
  • 3 FULL BATHS
  • 1 HALF BATH
  • For Sale
  • 1908 BUILT
  • 3,354.12 Sq.Ft. LOT
  • 2,975 Sq.Ft.
Mortgage Calculator

Estimate your monthly mortgage payment, including the principal and interest, property taxes, and HOA. Adjust the values to generate a more accurate rate.

All estimates are provided for informational purposes only. Actual amounts may vary.
$0,000 Your Payment 20 15 65
$0,000 Your Payment

Features & Amenities

Area & Lot

  • Status:For Sale
  • LIVING SPACE:2,975 Sq.Ft.
  • TOTAL AREA:2,975 Sq.Ft.
  • LOT SIZE:3,354.12 Sq.Ft.
  • MLS® ID:426171145
  • Type: Residential
  • Year Built:1908
  • Neighborhood:Noe Valley
  • Architecture Styles:Victorian

Interior

  • Total Bedrooms:4
  • Total Bathrooms:4
  • Full Bathrooms:3
  • Half Bathrooms:1
  • Laundry Room:Laundry Closet, Upper Level
  • Flooring information:Wood
  • Fireplace:Decorative
  • Appliances:Dishwasher, Disposal, Washer/Dryer Stacked
  • Other Interior Features:Formal Entry

Exterior

  • Garage Space: 1.0
  • Lot Features:Garden
  • Parking:Level, Driveway, Enclosed, Garage Door Opener, Inside Entrance, Tandem, On Site (Single Family Only)
  • Heat Type:Radiant Floor
  • Security Features:Security Gate

Financial

  • SALES PRICE $5,750,000

Features & Amenities

Area & Lot

  • LIVING SPACE:2,975 Sq.Ft.
  • TOTAL AREA:2,975 Sq.Ft.
  • LOT SIZE:3,354.12 Sq.Ft.
  • Lot Features:Garden
  • Type: Residential
  • Neighborhood:Noe Valley
  • Architecture Styles:Victorian
  • Security Features:Security Gate

Interior

  • Total Bedrooms:4
  • Total Bathrooms:4
  • Full Bathrooms:3
  • Half Bathrooms:1
  • Laundry Room:Laundry Closet, Upper Level
  • Flooring information:Wood
  • Fireplace:Decorative
  • Appliances:Dishwasher, Disposal, Washer/Dryer Stacked
  • Heat Type:Radiant Floor
  • Other Interior Features:Formal Entry

Exterior

  • Garage Space: 1.0
  • Lot Features:Garden
  • Parking:Level, Driveway, Enclosed, Garage Door Opener, Inside Entrance, Tandem, On Site (Single Family Only)
  • Heat Type:Radiant Floor
  • Security Features:Security Gate

Other Property Details

  • Parking:Level, Driveway, Enclosed, Garage Door Opener, Inside Entrance, Tandem, On Site (Single Family Only)

Features & Amenities

Area & Lot

  • Status:For Sale
  • LIVING SPACE:2,975 Sq.Ft.
  • TOTAL AREA:2,975 Sq.Ft.
  • LOT SIZE:3,354.12 Sq.Ft.
  • MLS® ID:426171145
  • Type: Residential
  • Year Built:1908
  • Neighborhood:Noe Valley
  • Architecture Styles:Victorian

Interior

  • Total Bedrooms:4
  • Total Bathrooms:4
  • Full Bathrooms:3
  • Half Bathrooms:1
  • Laundry Room:Laundry Closet, Upper Level
  • Flooring information:Wood
  • Fireplace:Decorative
  • Appliances:Dishwasher, Disposal, Washer/Dryer Stacked
  • Other Interior Features:Formal Entry

Exterior

  • Garage Space: 1.0
  • Lot Features:Garden
  • Parking:Level, Driveway, Enclosed, Garage Door Opener, Inside Entrance, Tandem, On Site (Single Family Only)
  • Heat Type:Radiant Floor
  • Security Features:Security Gate

Financial

  • SALES PRICE $5,750,000

Meagan Levitan

REALTOR®
PHONE NUMBER (415) 407-5244
ADDRESS 2523 California Street, , San Francisco, CA 94115
EMAIL ADDRESS [email protected]
License 01450991
Contact Agent
image

Schedule a Tour

I would love to show you this beautiful property. Please select your preferred date and time below. I will be in touch shortly to confirm your appointment.
Schedule a Tour

I would love to show you this beautiful property. Please select your preferred date and time below. I will be in touch shortly to confirm your appointment.
Thank you for your interest in 572 Eureka Street, San Francisco, CA 94114. We are reviewing your request and will be in touch shortly!

Work With Agent

With deep roots across Northern California and the backing of a global powerhouse, I deliver tailored service with unmatched insight.

Follow Me